For Sale: 405-10 Discovery Ridge Close SW, Calgary, AB - REW
Boost your listing
Listing featured. Your listing will be featured on REW.
View featured placement
$465,000
2 bd 2 ba 1030 sf Apt/Condo

405 - 10 Discovery Ridge Close SWCalgary, AB, T3H 5X3

Discovery Ridge
  • 2 Bed
  • 2 Bath
  • 1030 Sqft
  • Apt/Condo

About this home

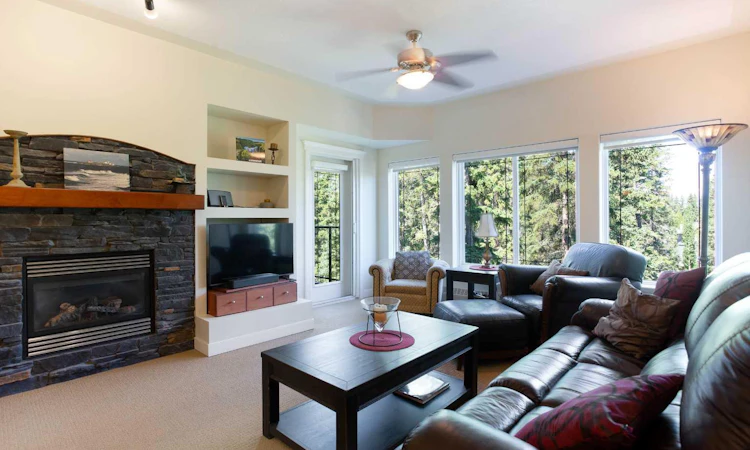
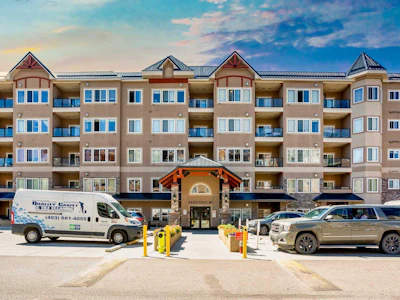
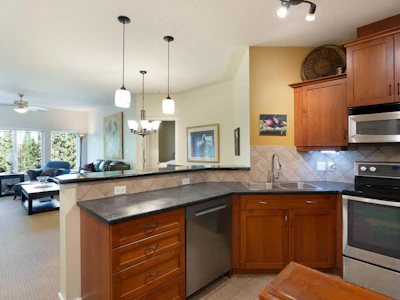
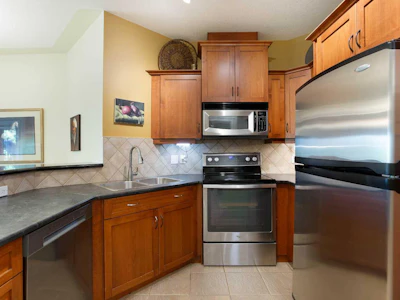
Welcome to 10 Discovery Ridge Close SW, where everyday living is surrounded by nature without sacrificing the convenience of city amenities. Nestled in one of Calgary's most sought-after west-side communities, this beautifully maintained 2-bedroom, 2-bathroom condominium offers over 1,000 square feet of thoughtfully designed living space, combining comfort, functionality, and an unbeatable location for those seeking a low-maintenance lifestyle. As you step inside, you'll immediately appreciate the spacious open-concept layout designed to maximize both natural light and everyday living. The generous living room creates the perfect place to relax after a long day, while the adjoining dining area provides plenty of room for family dinners, entertaining friends, or enjoying your morning coffee. Large windows throughout allow sunlight to pour into the home, creating a warm and inviting atmosphere year-round. The well-appointed kitchen offers an abundance of cabinetry, ample counter space, and a practical layout that makes meal preparation both efficient and enjoyable. Whether preparing a quick breakfast before work or hosting guests for dinner, this kitchen is designed to accommodate every occasion while remaining connected to the main living areas. The spacious primary retreat provides a peaceful escape, complete with a private ensuite bathroom and generous closet space. Positioned away from the primary suite, the second bedroom offers excellent flexibility for overnight guests, family members, a roommate, or a dedicated home office. A second full bathroom ensures convenience and privacy for everyone. Adding even more value, this home includes underground titled parking and a private storage locker, providing secure parking throughout the year along with additional space for seasonal items, outdoor equipment, and everyday storage. Residents also enjoy access to a well-equipped fitness facility, making it easy to maintain an active lifestyle without leaving the building. The true highlight of this home is its incredible location within the Discovery Ridge community. Just steps from your front door you'll find local coffee shops, playgrounds, tennis courts, and scenic walking paths that connect throughout the neighbourhood. Nature lovers will especially appreciate being moments away from the spectacular 93-hectare Griffith Woods Park, one of Calgary's most treasured natural reserves. Wander through towering forests, enjoy peaceful riverside pathways along the Elbow River, explore extensive hiking trails, or simply unwind while surrounded by mature trees and abundant wildlife. Few communities offer such an incredible balance between urban convenience and natural beauty. Despite its tranquil setting, Discovery Ridge offers quick access to Stoney Trail, Glenmore Trail, downtown Calgary, shopping, restaurants, schools, and numerous recreational amenities, making daily commuting simple while allowing you to come home to one of the city's most peaceful neighbourhoods.
Listed by
9 years experience
Croatian, Russian, French, English, Vietnamese, Punjabi, Urdu, Ukrainian, Spanish, Korean, Tagalog, Arabic, Czech, Slovak, Hebrew, Hindi
47 Awards
488 Recommendations

Home facts and features

Price details
List Price
Strata Maintenance Fees
$583 Monthly
Home facts
Bedrooms
2
Full Bathrooms
2
Parking Details
Titled
Property Type
Apt/Condo
Year Built
Built in 2005 (21 yrs old)
Style
Apartment-Single Level Unit
Heating Type
Hot Water
Features
Balcony, Breakfast Bar, Ceiling Fan(s), Gas, In Unit, Park, Schools Nearby, Soaking Tub
Amenities
Elevator(s), Fitness Center, Visitor Parking
Appliances
Dishwasher, Electric Range, Garage Control(s), Microwave Hood Fan, Refrigerator, Washer/dryer Stacked, Window Coverings
Community
Agent details
Primary Agent
Primary Broker
Real Broker
Secondary Agent
Secondary Broker
Real Broker
Listing details
Days on REW
1 Day
MLS® Number
A2333895
Source
Pillar 9
Board
Calgary Real Estate Board
Is this your listing? Help it to stand out.

Mortgage Calculator

Estimated Payments
Purchase Price
Mortgage Total
Down Payment
Amortization
25 Years
Interest Rate
3.99%

Connect with our mortgage partner

Aamir Khalique

Aamir Khalique

Dominion Lending

Found a home you love? Let's get you pre-approved and mortgage-ready so you can shop with confidence and make stronger offers.

Connect with a mortgage expert

The displayed rates are provided as guidance only, are not guaranteed, or are to be considered an approval of credit. Approval will be based solely on your personal situation. You are encouraged to speak with a Mortgage Professional for the most accurate information and to determine your eligibility.

Property Insights

Olympic Heights School
  • n/a
  • -
  • In Catchment
St. Andrew School
  • n/a
  • -
  • In Catchment
John Costello Catholic School
  • n/a
  • -
  • In Catchment
Glamorgan School
  • n/a
  • -
  • In Catchment
Swedish Language School
  • n/a
  • -
  • In Catchment
St. Joan Of Arc Elementary/Junior High School
  • n/a
  • -
  • In Catchment
West Springs School
  • n/a
  • -
  • In Catchment
A. E. Cross School
  • n/a
  • -
  • In Catchment
West Ridge School
  • n/a
  • -
  • In Catchment
Westgate School
  • n/a
  • -
  • In Catchment
School catchments and distances are intended to be used as reference only. To verify enrolment eligibility for a property, contact the school directly.Report Incorrect Info
Listing data is subject to copyright, disclaimer, and additional requirements from the data provider. See our Terms of Use for terms applicable to this listing. Listing data was last updated on 2026-08-12.
We use cookies and other technologies for functionality, security, and to provide you with a personalized experience on our online services. By continuing to use our online services, you agree to our Privacy Policy and Terms of Use. For information on how to adjust your privacy settings, visit our Cookie Policy.
Dismiss