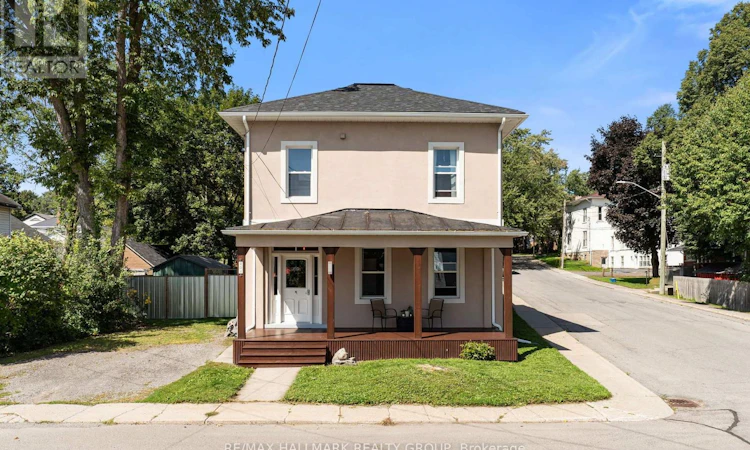
For Sale: 404 Henry Street W, Prescott, ON - REW
Boost your listing
Listing featured. Your listing will be featured on REW.
View featured placement
$499,900
4 bd 3 ba 2000 - 2499 sf House

404 Henry Street WPrescott, ON, K0E 1T0

  • 4 Bed
  • 3 Bath
  • 2000 - 2499 Sqft
  • House

About this home

Welcome to 404 Henry Street West in Prescott - a lovingly maintained two-storey home with more space than meets the eye and plenty of character throughout. Step through the covered front porch into a grand foyer where beautiful original woodwork, hardwood flooring and soaring ceilings immediately set the tone. Just off the foyer, the bright living room flows naturally into the dining room, creating an inviting layout for everyday living and entertaining. Continue through to the kitchen, featuring crisp white cabinetry, stylish subway tile, plenty of counter and storage space, and all appliances included. Just beyond the kitchen is a versatile main-floor flex space that could easily serve as a home office, family room or additional bedroom. This space also provides access to the laundry area, a convenient powder room, an enclosed porch/mudroom and the backyard. Upstairs, two generously sized bedrooms share a four-piece bathroom. Down the hall, you'll find yet another flexible space - ideal for a nursery, office, reading room or library - before arriving at the spacious primary suite, complete with plenty of room to unwind and its own three-piece ensuite. Outside, the fully fenced backyard offers ample privacy along with a storage shed, creating a great space for kids, pets, gardening or summer evenings outdoors. Located just one block from the St. Lawrence River and close to shops, restaurants and everything downtown Prescott has to offer, this home also provides convenient access to the U.S. border and is approximately 15 minutes from Brockville and 30 minutes from Kemptville. Full of charm, flexibility and unexpected space, 404 Henry Street West is one you truly need to see in person. (id:63626)
Listed by: Kaleigh Duchene, Salesperson, RE/MAX HALLMARK REALTY GROUP

Home facts and features

Price details
List Price
Gross Taxes for 2026
$2,980
Home facts
Bedrooms
4
Full Bathrooms
2
Partial Bathrooms
1
Parking Spaces
4
Parking Details
No Garage
Property Type
House
Lot Size
49 ft x 97 ft (4762 ft²)
Depth
97 feet
Frontage
49.1 feet
Title
Freehold
Exterior Finish
Stucco
Heating Type
Forced air, Natural gas
Basement Details
Unfinished,
Features
Carpet Free
Appliances
Dishwasher, Hood Fan, Refrigerator, Stove, Window Coverings
Agent details
Primary Agent
Kaleigh Duchene
Primary Broker
RE/MAX HALLMARK REALTY GROUP
Secondary Agent
Brandy Burns
Secondary Broker
RE/MAX HALLMARK REALTY GROUP
Listing details
Days on REW
1 Day
MLS® Number
X13817472
Source
Canadian Real Estate Association
Board
Ottawa Real Estate Board

Is this your listing? Help it to stand out.

Mortgage Calculator

Estimated Payments
Purchase Price
Mortgage Total
Down Payment
Amortization
25 Years
Interest Rate
3.99%

Connect with our mortgage partner

Frank Mortgage

Frank Mortgage

Canada's No Fee Mortgage Marketplace

Online mortgage broker offering quick and simple access to Canada's top lenders – compare rates and complete your mortgage in a secure online environment

Connect with a mortgage expert

The displayed rates are provided as guidance only, are not guaranteed, or are to be considered an approval of credit. Approval will be based solely on your personal situation. You are encouraged to speak with a Mortgage Professional for the most accurate information and to determine your eligibility.

Property Insights

South Grenville School
  • Public
  • 7 - 12
Wellington Elementary Public School
  • Public
  • JK - 6
St. Mark Catholic School
  • Catholic
  • JK - 8
School catchments and distances are intended to be used as reference only. To verify enrolment eligibility for a property, contact the school directly.Report Incorrect Info

Cities near Prescott

    Neighborhoods near Prescott

      Listing data is subject to copyright, disclaimer, and additional requirements from the data provider. See our Terms of Use for terms applicable to this listing. Listing data was last updated on 2026-09-23.
      We use cookies and other technologies for functionality, security, and to provide you with a personalized experience on our online services. By continuing to use our online services, you agree to our Privacy Policy and Terms of Use. For information on how to adjust your privacy settings, visit our Cookie Policy.
      Dismiss






