For Sale: 404-3107 Warren Street NW, Calgary, AB - REW
Boost your listing
Listing featured. Your listing will be featured on REW.
View featured placement
$304,900
1 bd • 1 ba • 503 sf • Apt/Condo

404 - 3107 Nw Warren StreetCalgary, AB, T3B 6N7

University Heights
  • 1 Bed
  • 1 Bath
  • 503 Sqft
  • Apt/Condo

About this home

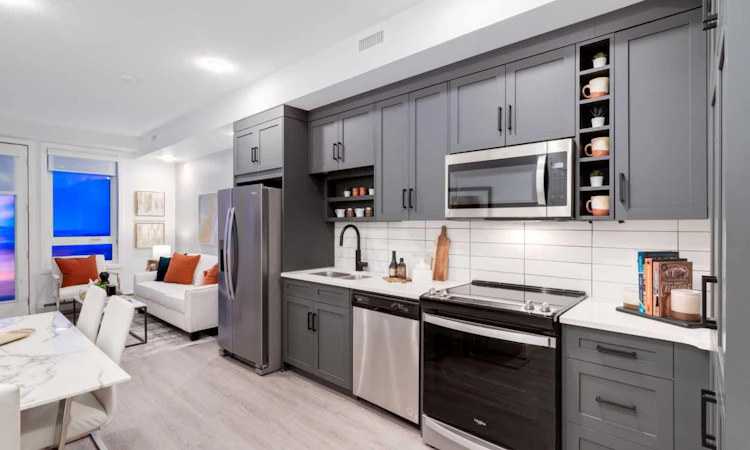
Eligible first-time home buyers may qualify for NO GST on this home through the Government of Canada’s new GST relief program. Eligibility requirements apply. Visit a Homes by Avi show home or speak with your REALTOR® for more information. Discover Autumn in University District—a Built Green® registered condominium by Homes by Avi, thoughtfully created for modern living in one of Calgary’s most desirable urban communities. The A1 floor plan offers more than 500 sq. ft. of smartly designed living space, featuring one bedroom and one full bathroom. Its open-concept layout feels bright and welcoming, with a contemporary kitchen, pantry storage, a dedicated dining area and a comfortable living space. The well-appointed bedroom, full bathroom and in-suite laundry bring everyday convenience to this efficient and stylish home. Ideal for first-time buyers, professionals, students, healthcare workers or investors, this floor plan makes excellent use of every square foot while maintaining an airy, comfortable feel. Life at Autumn extends well beyond your front door. Residents will enjoy an impressive collection of amenities, including a top-floor owner’s terrace with BBQs, fire tables and community garden spaces; a fully equipped fitness centre; and a stylish co-working and entertainment lounge. Additional conveniences include heated underground parking, secure storage on every residential floor, visitor parking, main-floor bike storage with direct laneway access, and a dedicated bike and pet wash station. Step outside and enjoy everything University District has to offer. Central Commons Park, shops, restaurants and everyday services are all close by, along with the University of Calgary, Alberta Children’s Hospital, Foothills Medical Centre and CF Market Mall. Modern design, exceptional amenities and one of Calgary’s most walkable neighbourhoods come together at Autumn by Homes by Avi.
Listed by: Sandy Tang, The Real Estate District

Home facts and features

Price details
List Price
Strata Maintenance Fees
$254 Monthly
Home facts
Bedrooms
1
Full Bathrooms
1
Property Type
Apt/Condo
Year Built
Built in 2026 (0 yrs old)
Style
Apartment-Single Level Unit
Exterior Finish
Brick, Composite Siding, Concrete, Metal Siding , Wood Frame
Heating Type
Fan Coil, Energy Star Qualified Equipment
Cooling
Central Air
Features
In Unit Laundry, No Animal Home, No Smoking Home, Open Floorplan, Park, Playground, Quartz Counters, Schools Nearby, Shopping Nearby, Sidewalks, Street Lights, Walk-in Closet(s), Walking/bike Paths
Amenities
Bicycle Storage, Elevator, Fitness Center, Recreation Room, Storage, Trash, Visitor Parking
Appliances
Dishwasher, Dryer, Microwave, Refrigerator, Washer
Community
Agent details
Primary Agent
Primary Broker
The Real Estate District
Listing details
Days on REW
1 Day
MLS® Number
A2351792
Source
Pillar 9
Board
Calgary Real Estate Board
Is this your listing? Help it to stand out.

Mortgage Calculator

Estimated Payments
Purchase Price
Mortgage Total
Down Payment
Amortization
25 Years
Interest Rate
3.99%

Connect with our mortgage partner

Aamir Khalique

Aamir Khalique

Dominion Lending

Found a home you love? Let's get you pre-approved and mortgage-ready so you can shop with confidence and make stronger offers.

Connect with a mortgage expert

The displayed rates are provided as guidance only, are not guaranteed, or are to be considered an approval of credit. Approval will be based solely on your personal situation. You are encouraged to speak with a Mortgage Professional for the most accurate information and to determine your eligibility.

Property Insights

Dr. Gordon Townsend School
  • n/a
  • -
  • In Catchment
École Terre Des Jeunes
  • n/a
  • -
  • In Catchment
Westmount Mid/High School
  • n/a
  • -
  • In Catchment
University School
  • n/a
  • -
  • In Catchment
Ffca High School Campus
  • n/a
  • -
  • In Catchment
Terrace Road School
  • n/a
  • -
  • In Catchment
Panorama Hills School
  • n/a
  • -
  • In Catchment
Varsity Acres School
  • n/a
  • -
  • In Catchment
Christine Meikle School
  • n/a
  • -
  • In Catchment
Wood's Homes School
  • n/a
  • -
  • In Catchment
School catchments and distances are intended to be used as reference only. To verify enrolment eligibility for a property, contact the school directly.Report Incorrect Info
Listing data is subject to copyright, disclaimer, and additional requirements from the data provider. See our Terms of Use for terms applicable to this listing. Listing data was last updated on 2026-10-10.
We use cookies and other technologies for functionality, security, and to provide you with a personalized experience on our online services. By continuing to use our online services, you agree to our Privacy Policy and Terms of Use. For information on how to adjust your privacy settings, visit our Cookie Policy.
Dismiss

