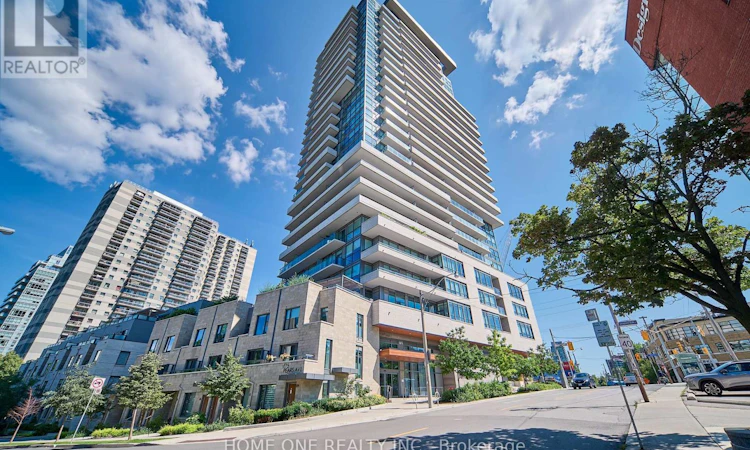
For Sale: 404-181 Bedford Road, Toronto, ON - REW
Boost your listing
Listing featured. Your listing will be featured on REW.
View featured placement
$879,900
3 bd 2 ba 800 - 898 sf Apt/Condo

404 - 181 Bedford RoadToronto, ON, M5R 0C2

Yorkville
  • 3 Bed
  • 2 Bath
  • 800 - 898 Sqft
  • Apt/Condo

About this home

Welcome to AYC Condos, an exceptional residence in Toronto's prestigious Annex/Yorkville neighbourhood. This bright and spacious 3-bedrooms , 2-bathroom corner suite offers 853 sq ft of thoughtfully designed interior space, with a highly functional layout that maximizes every inch. Floor-to-ceiling southeast-facing windows fill the home with natural light while offering beautiful views of surrounding parks and greenery. Two generous balconies provide excellent outdoor space, with walkouts from both the living room and second bedroom. The inviting living space features 9' smooth ceilings and Laminate flooring throughout. The spacious primary bedroom offers a private Ensuite Bathroom and Closet. The modern kitchen is designed for both everyday living and entertaining, with quartz countertops, matching backsplash, stainless steel appliances and a convenient breakfast bar. Residents enjoy an impressive range of full-service amenities, including concierge, fitness facilities, rooftop lounge and patio, party/dining and games rooms, guest suites, Pet Grooming Station, Lounge with a Billiards Table, The Building also offers the convenience of an underground resident garage with assigned parking spaces, plus an unusually generous visitor parking allocation. The underground garage features generously designed internal ramp turning radii, allowing smoother, wider-angle vehicle movement and reducing the need for tight or repeated steering adjustments when navigating the ramp. This thoughtful design provides added comfort and confidence for residents and visitors when entering, exiting and maneuvering within the garage. Close to World-Class Education Resources Such As: U of T, Branksome Hall, Bishop Strachan, UCC and UTS. Steps to Dupont and St George Subway Stations, Yorkville Village, Whole Foods, Arts, Fashion, Luxury Shops, Restaurants, Cafe and Entertainments. Cultural and Historic Sites Like Casa Roma and ROM Are Also Nearby. A True Gem in the Downtown Core. A Must See! (id:63626)
Listed by: KING CHEN, Salesperson, HOME ONE REALTY INC.

Home facts and features

Price details
List Price
Gross Taxes for 2026
$4,450
Strata Maintenance Fees
$718 Monthly
Home facts
Bedrooms
3
Full Bathrooms
2
Parking Details
No Garage
Property Type
Apt/Condo
Title
Condo/Strata
Exterior Finish
Concrete
Heating Type
Forced air, Natural gas
Cooling
Central air conditioning
Features
Balcony, Carpet Free, In suite Laundry, Security/Concierge
Amenities
Exercise Centre, Party Room, Visitor Parking
Appliances
Cooktop, Dishwasher, Dryer, Microwave, Oven, Refrigerator, Washer, Window Coverings
Community
Agent details
Primary Agent
KING CHEN
Primary Broker
HOME ONE REALTY INC.
Listing details
Days on REW
1 Day
MLS® Number
C13687266
Source
Canadian Real Estate Association
Is this your listing? Help it to stand out.

Building Information

AYC Condos, Apt/Condo in Yorkville

AYC Condos at 181 Bedford Road, Toronto, ON – Live where The Annex and Yorkville come together. Each has its own distinct personality, but it’s only when you bring them both together that you can enjoy Toronto’s most complete urban lifestyle.

This is the essence of Annex Yorkville Connection, a new community of... more

Units:
245
Floors:
27
Built in:
2020
Active Listings:
2

Mortgage Calculator

Estimated Payments
Purchase Price
Mortgage Total
Down Payment
Amortization
25 Years
Interest Rate
3.99%

Connect with our mortgage partner

REW Money

REW Money

REW Money

Connect with a mortgage expert

The displayed rates are provided as guidance only, are not guaranteed, or are to be considered an approval of credit. Approval will be based solely on your personal situation. You are encouraged to speak with a Mortgage Professional for the most accurate information and to determine your eligibility.

Property Insights

Huron Street Junior Public School
  • Public
  • JK - 6
Mabin School
  • Private
  • JK - 6
Waldorf Academy
  • Private
  • PS - 8
Dragon Academy
  • Private
  • 6 - 12
Jesse Ketchum Junior & Senior Public School
  • Public
  • JK - 8
Jackman Institute of Child Study
  • Private
  • NS - 6
Cottingham Junior Public School
  • Public
  • JK - 6
Taddle Creek Montessori School
  • Private
  • NS - 8
Howlett Academy
  • Private
  • JK - 8
De La Salle College
  • Private
  • 5 - 12
School catchments and distances are intended to be used as reference only. To verify enrolment eligibility for a property, contact the school directly.Report Incorrect Info
Listing data is subject to copyright, disclaimer, and additional requirements from the data provider. See our Terms of Use for terms applicable to this listing. Listing data was last updated on 2026-08-18.
We use cookies and other technologies for functionality, security, and to provide you with a personalized experience on our online services. By continuing to use our online services, you agree to our Privacy Policy and Terms of Use. For information on how to adjust your privacy settings, visit our Cookie Policy.
Dismiss







