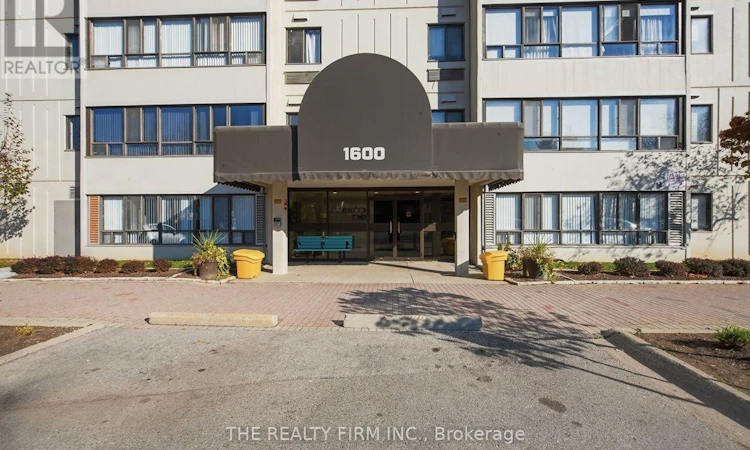
For Sale: 404-1600 Adelaide Street N, London, ON - REW
Boost your listing
Listing featured. Your listing will be featured on REW.
View featured placement
$279,900
2 bd • 1 ba • 900 - 998 sf • Apt/Condo

404 - 1600 Adelaide Street NLondon, ON, N5X 3H6

Stoney Creek
  • 2 Bed
  • 1 Bath
  • 900 - 998 Sqft
  • Apt/Condo

About this home

Welcome home to this bright 2 bedroom, 1 bathroom condo in one of North London's most convenient pockets. Big windows run through the whole unit and fill it with natural light. From the living room you look out over mature trees, and the space feels open and relaxed.The living room is long and well proportioned, with plenty of room to set up a comfortable seating area. Right by the windows there's a sunny nook that works perfectly as a home office or reading corner. The dining area has its own wall of windows, so morning coffee comes with a view. Both bedrooms are a great size and fit a queen bed with room to spare. That makes the second bedroom just as useful as a guest room, nursery or office. Hard surface flooring throughout keeps things clean and easy to care for, and neutral walls give you a fresh start to make it your own. You also get in-suite laundry and central air, so you're comfortable all year round.The building is well managed and has a reputation for being carefully maintained, inside and out, with treed grounds and a quiet, established feel.The location is hard to beat. You can walk to groceries at Fanshawe and Adelaide, and the Stoney Creek Community Centre, YMCA and library are just up the road. Masonville Place and all of North London's shopping and dining are minutes away. Bus routes right at your door connect you to Western, Fanshawe College and downtown, and you have quick access to the rest of the city. The home is in a sought-after school zone that includes Stoney Creek PS and A.B. Lucas Secondary.A great fit for first-time buyers, downsizers or investors who want easy living in a location that checks every box. (id:63626)
Listed by: SEAN CUDDY, Salesperson, THE REALTY FIRM INC.

Home facts and features

Price details
List Price
Gross Taxes for 2026
$2,090
Strata Maintenance Fees
$440 Monthly
Home facts
Bedrooms
2
Full Bathrooms
1
Parking Spaces
1
Parking Details
No Garage
Property Type
Apt/Condo
Title
Condo/Strata
Exterior Finish
Concrete
Heating Type
Forced air, Electric
Cooling
Central air conditioning
Features
Carpet Free, In suite Laundry
Amenities
Exercise Centre, Recreation Centre
Appliances
Dishwasher, Dryer, Refrigerator, Stove, Washer
Community
Agent details
Primary Agent
SEAN CUDDY
Primary Broker
THE REALTY FIRM INC.
Listing details
Days on REW
3 Days
MLS® Number
X14190536
Source
Canadian Real Estate Association
Board
London and St. Thomas Association of REALTORS®
Is this your listing? Help it to stand out.

Mortgage Calculator

provided by REW Digital Ltd
Estimated Payments
Purchase Price
Mortgage Total
Down Payment
Amortization
25 Years
Interest Rate
3.99%

Connect with our mortgage partner

Frank Mortgage

Frank Mortgage

Canada's No Fee Mortgage Marketplace

Online mortgage broker offering quick and simple access to Canada's top lenders – compare rates and complete your mortgage in a secure online environment

Connect with a mortgage expert

The displayed rates are provided as guidance only, are not guaranteed, or are to be considered an approval of credit. Approval will be based solely on your personal situation. You are encouraged to speak with a Mortgage Professional for the most accurate information and to determine your eligibility.

Property Insights

Jack Chambers Public School
  • Public
  • JK - 8
Mother Teresa Catholic Secondary School
  • Catholic
  • 9 - 12
A B Lucas Secondary School
  • Public
  • 9 - 12
Stoneybrook Public School
  • Public
  • JK - 8
Stoney Creek Public School
  • Public
  • JK - 8
Northridge Public School
  • Public
  • JK - 8
St Mark School
  • Catholic
  • JK - 8
St. Kateri School
  • Catholic
  • JK - 8
Masonville Public School
  • Public
  • JK - 8
Louise Arbour French Immersion Public School
  • Public
  • K - 8
School catchments and distances are intended to be used as reference only. To verify enrolment eligibility for a property, contact the school directly.Report Incorrect Info
Listing data is subject to copyright, disclaimer, and additional requirements from the data provider. See our Terms of Use for terms applicable to this listing. Listing data was last updated on 2026-11-20.
We use cookies and other technologies for functionality, security, and to provide you with a personalized experience on our online services. By continuing to use our online services, you agree to our Privacy Policy and Terms of Use. For information on how to adjust your privacy settings, visit our Cookie Policy.
Dismiss