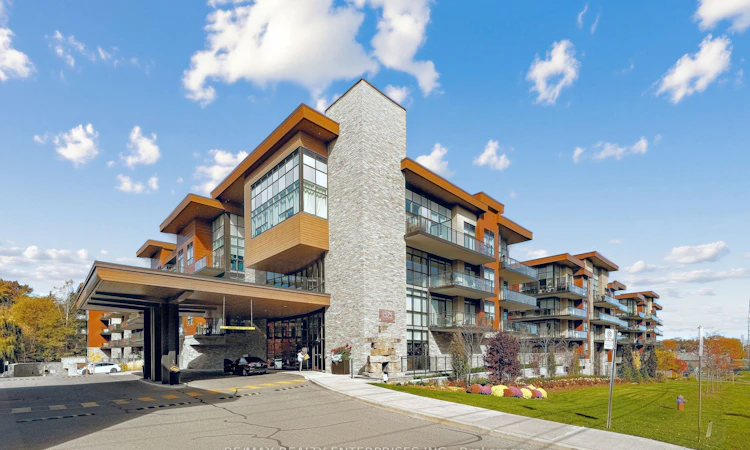
For Sale: 404-1575 Lakeshore Road W, Mississauga, ON - REW
Boost your listing
Listing featured. Your listing will be featured on REW.
View featured placement
$624,850
1 + 1 bd • 1 ba • 700 - 799 sf • Apt/Condo

404 - 1575 W Lakeshore RoadMississauga, ON, L5J 0B1

Clarkson
  • 1 + 1 Bed
  • 1 Bath
  • 700 - 799 Sqft
  • Apt/Condo

About this home

Welcome to this beautiful top-floor residence at 1575 Lakeshore Road West! Situated on the fourth floor, this bright, west-facing suite offers a fantastic open-concept layout, modern finishes, and large windows overlooking a beautiful canopy of mature trees. One of the standout features is the impressive 160 sq. ft. private, standalone balcony with no directly adjoining neighbouring balconies. With two separate walkouts from the living area and primary bedroom, this incredible outdoor space is perfect for entertaining friends, enjoying your morning coffee, or unwinding with a glass of wine while taking in the afternoon sunshine and beautiful evening sunsets. Inside, the spacious living room features hardwood flooring, a sleek electric fireplace and plenty of natural light. The modern kitchen offers full-size stainless steel appliances, ample cabinetry, a stylish backsplash, and a generous dining area. The primary bedroom features a walk-in closet and direct balcony access, while the spacious separate den offers plenty of flexibility and can easily accommodate a bed, making it ideal as a second bedroom, guest room, or home office. In-suite laundry adds everyday convenience. What really makes this building special is the wonderful sense of community! Residents enjoy a quiet, well-maintained building with friendly neighbours and regular social gatherings, including euchre nights, rooftop socials, and other activities. With quiet neighbours on either side and no residential unit above, you'll appreciate the added privacy and peaceful atmosphere. A fantastic opportunity to enjoy easy, low-maintenance living in a great south Mississauga location, with beautiful treed views, incredible sunsets, exceptional outdoor space, and a community that truly feels like home! Added bonus: Just steps from the scenic trails of Rattray Marsh and the beautiful shores of Lake Ontario, perfect for daily walks.
Listed by: Nolan Banasco, Salesperson, RE/MAX REALTY ENTERPRISES INC.

Home facts and features

Price details
List Price
Gross Taxes for 2025
$3,991
Strata Maintenance Fees
$672
Home facts
Bedrooms
1 + 1
Full Bathrooms
1
Parking Spaces
1
Property Type
Apt/Condo
Year Built
6 - 10 yrs old
Exterior Finish
Brick, Metal/Steel Siding
Heating Type
Forced Air, Gas
Cooling
Central Air
Features
In-Suite Laundry
Amenities
Building Insurance Included, Common Elements Included
Community
Agent details
Primary Agent
Nolan Banasco
Primary Broker
RE/MAX REALTY ENTERPRISES INC.
Secondary Agent
Dean Banasco
Secondary Broker
RE/MAX REALTY ENTERPRISES INC.
Listing details
Days on REW
1 Day
MLS® Number
W14125476
Source
Toronto Real Estate Board
Is this your listing? Help it to stand out.

Mortgage Calculator

provided by REW Digital Ltd
Estimated Payments
Purchase Price
Mortgage Total
Down Payment
Amortization
25 Years
Interest Rate
3.99%

Connect with our mortgage partner

Frank Mortgage

Frank Mortgage

Canada's No Fee Mortgage Marketplace

Online mortgage broker offering quick and simple access to Canada's top lenders – compare rates and complete your mortgage in a secure online environment

Connect with a mortgage expert

The displayed rates are provided as guidance only, are not guaranteed, or are to be considered an approval of credit. Approval will be based solely on your personal situation. You are encouraged to speak with a Mortgage Professional for the most accurate information and to determine your eligibility.

Property Insights

Peel Montessori School
  • Private
  • PS - 8
St Christopher School
  • Catholic
  • JK - 8
Clarkson Public School
  • Public
  • JK - 6
Green Glade Senior Public School
  • Public
  • 6 - 8
Owenwood Public School
  • Public
  • JK - 6
Whiteoaks Public School
  • Public
  • JK - 6
Lorne Park Secondary School
  • Public
  • 9 - 12
Clarke Christian Montessori Academy
  • Private
  • PS - 8
Hillcrest Public School
  • Public
  • JK - 8
Lorne Park Public School
  • Public
  • JK - 6
School catchments and distances are intended to be used as reference only. To verify enrolment eligibility for a property, contact the school directly.Report Incorrect Info
Listing data is subject to copyright, disclaimer, and additional requirements from the data provider. See our Terms of Use for terms applicable to this listing. Listing data was last updated on 2026-10-28.
We use cookies and other technologies for functionality, security, and to provide you with a personalized experience on our online services. By continuing to use our online services, you agree to our Privacy Policy and Terms of Use. For information on how to adjust your privacy settings, visit our Cookie Policy.
Dismiss