For Sale: 404-1284 Gordon Street, Guelph, ON - REW
Boost your listing
Listing featured. Your listing will be featured on REW.
View featured placement
$474,900
3 bd 1 ba 800 - 898 sf Apt/Condo

404 - 1284 Gordon StreetGuelph, ON, N1L 0M8

Village
  • 3 Bed
  • 1 Bath
  • 800 - 898 Sqft
  • Apt/Condo

About this home

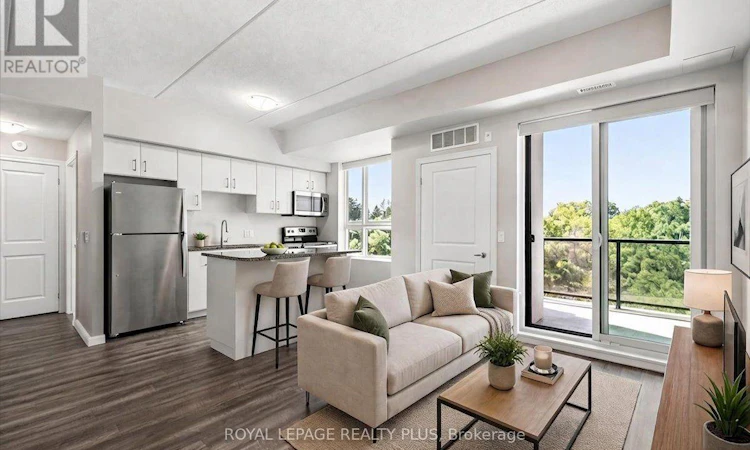
Privacy and treed views! Ideally located away from the road and backing onto greenspace and trails, this 3 bedroom suite is the perfect place to start your journey up the property ladder or a great spot for investors looking for value and stability in this vibrant City. Close to the University and all amenities, the south end location is in high demand for students and professionals alike. The premium top floor location offers a quiet living environment with amazing views over the woods offering privacy and the chirping of birds while you relax on the balcony. The open concept layout boasts 9' ceilings and large windows for plenty of natural light. Modern kitchen with island includes stainless appliances and granite counters. Three bedroom layout gives options for kids, roommates or dedicated office space for work-from-home professionals. Upgraded plank flooring for a carpet free lifestyle. Freshly and professionally painted in neutral colour throughout for a move in ready experience. The locker is located on the same floor as the suite for easy access. This newer well managed building has a good balance of young families, professionals, and students with access to all types of amenities including shopping, recreation opportunities, downtown Guelph, and public transit. Lots of shopping and entertainment options nearby. Easy access to the 401 for commuters or take the GO Train to downtown Toronto from nearby Central station. Shows to perfection. Some photos virtually staged. (id:63626)
Listed by: LESLIE HANSON, Salesperson, ROYAL LEPAGE REALTY PLUS

Home facts and features

Price details
List Price
Gross Taxes for 2026
$3,691
Strata Maintenance Fees
$341 Monthly
Home facts
Bedrooms
3
Full Bathrooms
1
Parking Spaces
1
Parking Details
No Garage
Property Type
Apt/Condo
Title
Condo/Strata
Exterior Finish
Brick, Stone
Heating Type
Forced air, Natural gas
Cooling
Central air conditioning
Features
Backs on greenbelt, Balcony, Carpet Free, Conservation/green belt, Storage - Locker
Amenities
Visitor Parking
Appliances
Dishwasher, Dryer, Microwave, Refrigerator, Stove, Washer, Window Coverings
Community
Agent details
Primary Agent
LESLIE HANSON
Primary Broker
ROYAL LEPAGE REALTY PLUS
Listing details
Days on REW
1 Day
MLS® Number
X13655372
Source
Canadian Real Estate Association

Is this your listing? Help it to stand out.

Mortgage Calculator

Estimated Payments
Purchase Price
Mortgage Total
Down Payment
Amortization
25 Years
Interest Rate
3.99%

Connect with our mortgage partner

REW Money

REW Money

REW Money

Connect with a mortgage expert

The displayed rates are provided as guidance only, are not guaranteed, or are to be considered an approval of credit. Approval will be based solely on your personal situation. You are encouraged to speak with a Mortgage Professional for the most accurate information and to determine your eligibility.

Property Insights

Rickson Ridge Public School
  • Public
  • JK - 8
St Paul Catholic School
  • Catholic
  • JK - 8
Sir Isaac Brock Public School
  • Public
  • JK - 8
Ecole Arbour Vista Public School
  • Public
  • JK - 8
St Ignatius of Loyola Catholic School
  • Catholic
  • JK - 8
St Michael Catholic School
  • Catholic
  • JK - 8
Westminster Woods Public School
  • Public
  • JK - 8
Jean Little Public School
  • Public
  • JK - 8
Fred A Hamilton Public School
  • Public
  • JK - 6
Bishop Macdonell Catholic Secondary School
  • Catholic
  • 9 - 12
School catchments and distances are intended to be used as reference only. To verify enrolment eligibility for a property, contact the school directly.Report Incorrect Info
Listing data is subject to copyright, disclaimer, and additional requirements from the data provider. See our Terms of Use for terms applicable to this listing. Listing data was last updated on 2026-08-09.
We use cookies and other technologies for functionality, security, and to provide you with a personalized experience on our online services. By continuing to use our online services, you agree to our Privacy Policy and Terms of Use. For information on how to adjust your privacy settings, visit our Cookie Policy.
Dismiss

