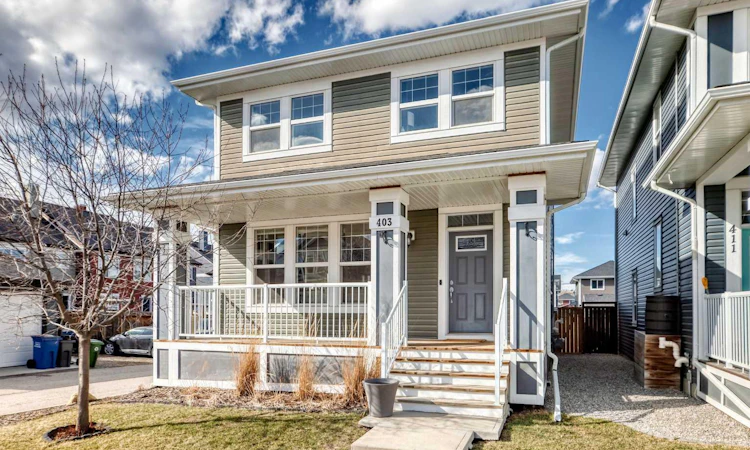
For Sale: 403 River Heights Crescent, Cochrane, AB - REW
Boost your listing
Listing featured. Your listing will be featured on REW.
View featured placement
$549,998
3 bd • 3 ba • 1727 sf • House

403 River Heights CrescentCochrane, AB, T4C 0T9

  • 3 Bed
  • 3 Bath
  • 1727 Sqft
  • House

About this home

A CHARMING COVERED FRONT PORCH, a LARGE CORNER LOT and PARKING GALORE! This inviting two-storey home offers more than meets the eye, with a bright, open-concept layout, a stylish kitchen and plenty of room to grow. The main floor brings everyone together, with the kitchen, dining area and living room flowing seamlessly into one another. Rich dark cabinetry, QUARTZ COUNTERTOPS, a large island with an eating bar and stainless steel appliances make the kitchen both so inviting, while the STONE-SURROUND FIREPLACE adds warmth and character to the living room. Nine-foot ceilings, laminate flooring, main-floor laundry and a convenient two-piece bathroom round out this well-designed space. Upstairs, you’ll find THREE GENEROUSLY SIZED BEDROOMS, including a spacious primary retreat with a WALK-IN CLOSET and FIVE-PIECE ENSUITE. The built-in speaker system extends throughout the home and onto the large rear deck, making it easy to set the mood for everything from quiet evenings to summer get-togethers. Outside, the OVERSIZED CORNER LOT offers extra space to enjoy, while the generous parking area provides room for multiple vehicles and POTENTIAL FOR A FUTURE DOUBLE DETACHED GARAGE. The UNDEVELOPED BASEMENT is ready for your ideas, whether you need a rec room, home gym or additional living space down the road. This home also features CENTRAL AC for those warm summer nights! With its welcoming curb appeal, functional layout and room to make it your own, this is a home worth a closer look!
Listed by: Dylan Oneschuk, eXp Realty of Canada

Home facts and features

Price details
List Price
Home facts
Bedrooms
3
Full Bathrooms
2
Partial Bathrooms
1
Parking Spaces
2
Property Type
House
Lot Size
3453 ft²
Frontage
17.26 sqft
Year Built
Built in 2014 (12 yrs old)
Style
2 Storey
Exterior Finish
Vinyl Siding, Wood Frame
Heating Type
Fireplace(s), Forced Air, Natural Gas
Cooling
Central Air
Basement Details
Full
Features
Breakfast Bar, Front Porch, Kitchen Island, Laundry Room, Main Level, Park, Playground, Quartz Counters, Schools Nearby, Shopping Nearby, Street Lights, Walk-in Closet(s)
Appliances
Dishwasher, Microwave, Refrigerator, Stove, Washer & Dryer
Agent details
Primary Agent
Primary Broker
eXp Realty of Canada
Listing details
Days on REW
1 Day
MLS® Number
A2352909
Source
Pillar 9
Board
Calgary Real Estate Board
Is this your listing? Help it to stand out.

Mortgage Calculator

provided by REW Digital Ltd
Estimated Payments
Purchase Price
Mortgage Total
Down Payment
Amortization
25 Years
Interest Rate
3.99%

Connect with our mortgage partner

Gurkirat Athwal

Gurkirat Athwal

CIBC Mortgage

Mortgages, made clear. Bank-trained underwriting meets real estate expertise — for buyers, owners, and investors alike.

Connect with a mortgage expert

The displayed rates are provided as guidance only, are not guaranteed, or are to be considered an approval of credit. Approval will be based solely on your personal situation. You are encouraged to speak with a Mortgage Professional for the most accurate information and to determine your eligibility.

Property Insights

Bow Valley High School
  • n/a
  • -
  • In Catchment
Fireside School
  • n/a
  • -
  • In Catchment
Rvs Community Learning Centre - Cochrane Campus
  • n/a
  • -
  • In Catchment
Holy Spirit Catholic School
  • n/a
  • -
  • In Catchment
Westbrook School
  • n/a
  • -
  • In Catchment
Glenbow Elementary School
  • n/a
  • -
  • In Catchment
Cochrane High School
  • n/a
  • -
  • In Catchment
Manachaban Middle School
  • n/a
  • -
  • In Catchment
Elizabeth Barrett Elementary School
  • n/a
  • -
  • In Catchment
Cochrane Christian Academy
  • n/a
  • -
  • In Catchment
School catchments and distances are intended to be used as reference only. To verify enrolment eligibility for a property, contact the school directly.Report Incorrect Info
Listing data is subject to copyright, disclaimer, and additional requirements from the data provider. See our Terms of Use for terms applicable to this listing. Listing data was last updated on 2026-10-16.
We use cookies and other technologies for functionality, security, and to provide you with a personalized experience on our online services. By continuing to use our online services, you agree to our Privacy Policy and Terms of Use. For information on how to adjust your privacy settings, visit our Cookie Policy.
Dismiss

