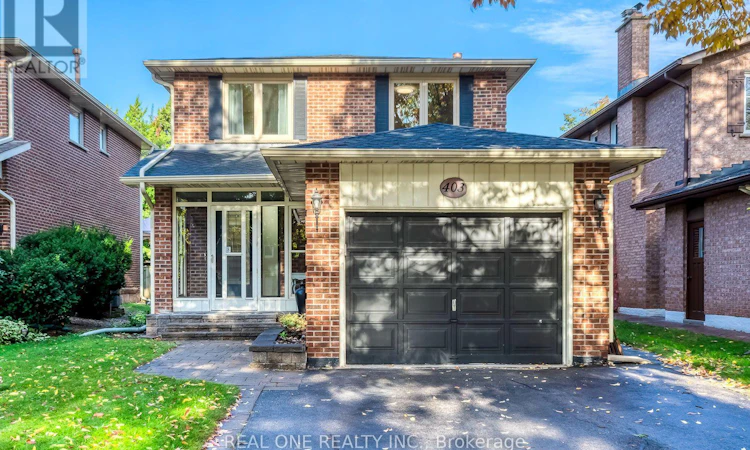
For Sale: 403 Parkridge Crescent, Oakville, ON - REW
Boost your listing
Listing featured. Your listing will be featured on REW.
View featured placement
$1,345,000
3 bd • 3 ba • 1500 - 1999 sf • House

403 Parkridge CrescentOakville, ON, L6M 1A9

Glen Abbey
  • 3 Bed
  • 3 Bath
  • 1500 - 1999 Sqft
  • House

About this home

5 Elite Picks! Here Are 5 Reasons To Make This Home Your Own: 1. Stunning Updated Kitchen (Sept. '26) Featuring Dual-Tone Cabinetry, Quartz Countertops & Backsplash, Updated Stainless Steel Appliances & Bright Breakfast Area with Oversized Picture Window! 2. Generous Principal Rooms Including Lovely Formal Living Room, Separate Formal Dining Room & Spacious Family Room with Fireplace & Patio Door W/O to Deck & Backyard. 3. Contemporary Updated Staircase (Sept. '26) Leads to 2nd Level with 3 Bedrooms & 2 Updated Baths (Sept. '26), Including Spacious Primary Bedroom with Large W/I Closet & 4pc Ensuite. 4. Nearly 2,000 Sq.Ft. of Above-Ground Living Space Plus Over 1,000 Sq.Ft. in the Unspoiled Open Basement with Freshly Painted Floor (Sept. '26) - Bring Your Design & Finishing Ideas!! 5. Lovely Fully-Fenced Backyard Boasting Updated Deck (Sept. '26), Mature Trees & Beautiful Perennial Gardens! All This & More! Enclosed Porch Entry to Bright 2-Storey Foyer. Convenient Side Entrance & Modern 2pc Powder Room Complete the Main Level. Modern 3pc Main Bath with Glass Shower. Complete Home Reno in Sept. 2026 Includes Updated Hardwood Flooring Thru Main Level, Updated Kitchen Cabinets & Appliances, Bathroom Cabinets, Sinks, Faucets & LED Mirrors, Updated Outlets, Switches & Light Fixtures, Updated Wiring & Plumbing in Bsmt Laundry Area & More! Freshly Painted & Move-in Ready! New Heat Pump A/C & Furnace '23, New Garage Door Opener '18, Updated Windows & Doors Approx.'18. Fantastic Location on Quiet Crescent in Sought-After Glen Abbey Neighbourhood, Just Minutes to Parks & Trails, Golf Clubs, Top Schools, Hwy Access & Many More Amenities! (id:63626)
Listed by: GRACE ZHANG, Broker, REAL ONE REALTY INC.

Home facts and features

Price details
List Price
Gross Taxes for 2026
$5,234
Home facts
Bedrooms
3
Full Bathrooms
2
Partial Bathrooms
1
Parking Spaces
3
Parking Details
Garage, Attached Garage
Property Type
House
Lot Size
35 ft x 120 ft (4200 ft²)
Depth
120 feet
Frontage
35.0 feet
Title
Freehold
Exterior Finish
Brick
Heating Type
Forced air, Natural gas
Cooling
Central air conditioning
Basement Details
Unfinished, Full
Appliances
Dishwasher, Dryer, Garage door opener, Refrigerator, Stove, Washer
Community
Agent details
Primary Agent
Primary Broker
REAL ONE REALTY INC.
Secondary Agent
ERIC CHEN
Secondary Broker
REAL ONE REALTY INC.
Listing details
Days on REW
1 Day
MLS® Number
W14079954
Source
Canadian Real Estate Association

Is this your listing? Help it to stand out.

Mortgage Calculator

provided by REW Digital Ltd
Estimated Payments
Purchase Price
Mortgage Total
Down Payment
Amortization
25 Years
Interest Rate
3.99%

Connect with our mortgage partner

Frank Mortgage

Frank Mortgage

Canada's No Fee Mortgage Marketplace

Online mortgage broker offering quick and simple access to Canada's top lenders – compare rates and complete your mortgage in a secure online environment

Connect with a mortgage expert

The displayed rates are provided as guidance only, are not guaranteed, or are to be considered an approval of credit. Approval will be based solely on your personal situation. You are encouraged to speak with a Mortgage Professional for the most accurate information and to determine your eligibility.

Property Insights

Abbey Lane Public School
  • Public
  • JK - 8
St Matthew's School
  • Catholic
  • JK - 8
Sunningdale Public School
  • Public
  • 1 - 8
Pine Grove Public School
  • Public
  • 1 - 8
ÉÉC Sainte-Marie-Oakville
  • Catholic
  • JK - 8
St Johns School
  • Catholic
  • JK - 8
St James School
  • Catholic
  • JK - 8
Pilgrim Wood Public School
  • Public
  • JK - 8
Oakwood Public School
  • Public
  • JK - 5
W H Morden Public School
  • Public
  • JK - 8
School catchments and distances are intended to be used as reference only. To verify enrolment eligibility for a property, contact the school directly.Report Incorrect Info
Listing data is subject to copyright, disclaimer, and additional requirements from the data provider. See our Terms of Use for terms applicable to this listing. Listing data was last updated on 2026-10-15.
We use cookies and other technologies for functionality, security, and to provide you with a personalized experience on our online services. By continuing to use our online services, you agree to our Privacy Policy and Terms of Use. For information on how to adjust your privacy settings, visit our Cookie Policy.
Dismiss






