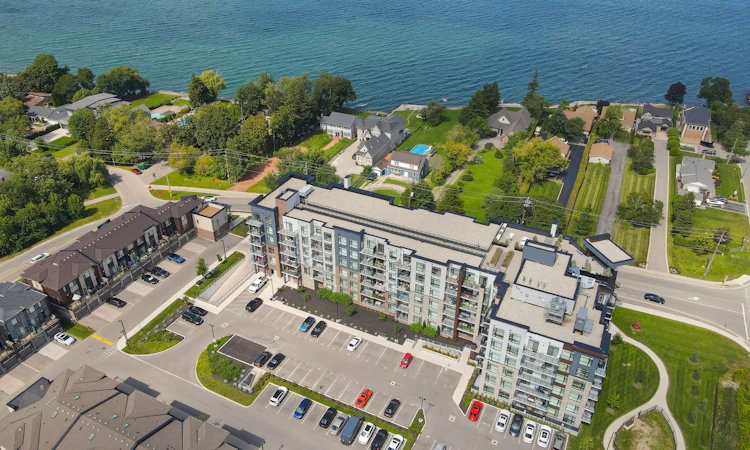
For Sale: 403-600 North Service Road, Hamilton, ON - REW
Boost your listing
Listing featured. Your listing will be featured on REW.
View featured placement
$525,000
1 + 1 bd 1 ba 700 - 799 sf Apt/Condo

403 - 600 North Service RoadHamilton, ON, L8E 5A7

Confederation Park
  • 1 + 1 Bed
  • 1 Bath
  • 700 - 799 Sqft
  • Apt/Condo

About this home

Welcome to this beautifully updated unit, offering a thoughtfully designed layout and high-end finishes throughout, ideally situated just steps from the tranquil shores of Lake Ontario in Stoney Creek. From the moment you enter, the bright, open concept layout creates a welcoming atmosphere, complemented by elegant wainscoting along the main hallway that sets the tone for the refined style throughout the home. Modern vinyl flooring flows through the main living areas, while the bright, modern kitchen features quartz countertops, extended cabinetry, convenient pot drawers, and stainless steel appliances. The bedroom features carpet flooring and an enlarged walk-in closet The versatile den is currently showcased as a second bedroom and can easily be used as a home office or guest room. Enjoy the convenience of one underground parking space and a locker located on the same floor. The building offers an impressive selection of amenities, including a dedicated dog park and pet spa, a rooftop terrace with stunning lake views, and a party room perfect for entertaining. This prime location offers quick access to major highways, shopping, scenic trails, wineries, and the waterfront, making it ideal for both commuters and those who enjoy an active lifestyle. Experience the perfect blend of modern comfort, convenience, and an exceptional location just moments from Lake Ontario.
Listed by: Rita Thaer, Salesperson, RE/MAX MILLENNIUM REAL ESTATE

Home facts and features

Price details
List Price
Gross Taxes for 2026
$3,494
Strata Maintenance Fees
$428
Home facts
Bedrooms
1 + 1
Full Bathrooms
1
Parking Spaces
1
Parking Details
Underground
Property Type
Apt/Condo
Exterior Finish
Stone, Stucco (Plaster)
Heating Type
Heat Pump, Electric
Cooling
Central Air
Features
In-Suite Laundry
Amenities
Bike Storage, Elevator, Party Room/Meeting Room, Rooftop Deck/Garden, Visitor Parking
Community
Agent details
Primary Agent
Rita Thaer
Primary Broker
RE/MAX MILLENNIUM REAL ESTATE
Listing details
Days on REW
1 Day
MLS® Number
X13739090
Source
Toronto Real Estate Board
Is this your listing? Help it to stand out.

Mortgage Calculator

Estimated Payments
Purchase Price
Mortgage Total
Down Payment
Amortization
25 Years
Interest Rate
3.99%

Connect with our mortgage partner

REW Money

REW Money

REW Money

Connect with a mortgage expert

The displayed rates are provided as guidance only, are not guaranteed, or are to be considered an approval of credit. Approval will be based solely on your personal situation. You are encouraged to speak with a Mortgage Professional for the most accurate information and to determine your eligibility.

Property Insights

Our Lady of Peace Catholic Elementary School
  • Catholic
  • JK - 8
Orchard Park Secondary School
  • Public
  • 9 - 12
Mountain View Public School
  • Public
  • JK - 8
John Knox Memorial Christian School
  • Private
  • JK - 8
St. Clare of Assisi Catholic Elementary School
  • Catholic
  • JK - 8
Eastdale Public School
  • Public
  • JK - 8
Immaculate Heart of Mary Catholic Elementary School
  • Catholic
  • JK - 8
Memorial Public School
  • Public
  • JK - 8
St. Francis Xavier Catholic Elementary School
  • Catholic
  • JK - 8
St. Agnes Catholic Elementary School
  • Catholic
  • JK - 8
School catchments and distances are intended to be used as reference only. To verify enrolment eligibility for a property, contact the school directly.Report Incorrect Info
Listing data is subject to copyright, disclaimer, and additional requirements from the data provider. See our Terms of Use for terms applicable to this listing. Listing data was last updated on 2026-09-02.
We use cookies and other technologies for functionality, security, and to provide you with a personalized experience on our online services. By continuing to use our online services, you agree to our Privacy Policy and Terms of Use. For information on how to adjust your privacy settings, visit our Cookie Policy.
Dismiss

