For Sale: 403-2485 Woking Crescent, Mississauga, ON - REW
Boost your listing
Listing featured. Your listing will be featured on REW.
View featured placement
$437,000
2 bd 1 ba 800 - 899 sf Apt/Condo
403-2485 Woking Crescent
Street ViewDirections

403 - 2485 Woking CrescentMississauga, ON, L5K 1Z6

Sheridan
  • 2 Bed
  • 1 Bath
  • 800 - 899 Sqft
  • Apt/Condo

About this home

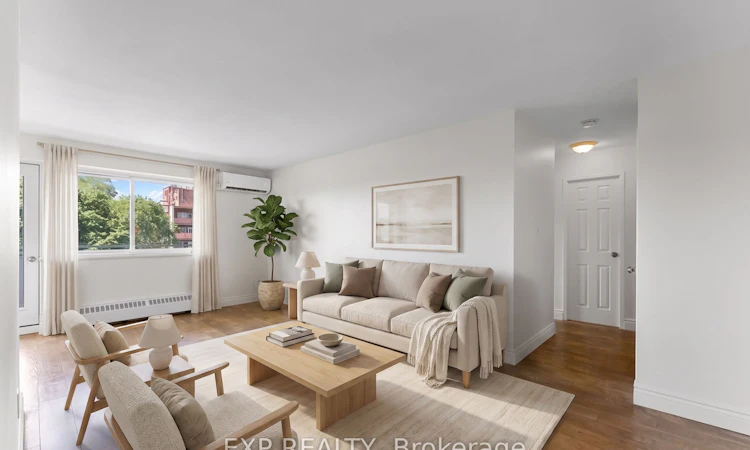
Location, Location, Location! Welcome to this beautifully updated 2-bedroom condo nestled in the highly sought-after Sheridan neighbourhood of Mississauga. Just steps from the incredible Sheridan Park, enjoy walking trails, playgrounds, sports fields, and even an outdoor swimming pool, all while being minutes from the QEW, 403, GO Transit, shopping, restaurants, and every amenity you could need. This bright and inviting unit has been thoughtfully updated throughout and features a rare ductless split A/C and heat pump system, providing efficient year-round comfort, a standout feature not commonly found in the building. Freshly painted from top to bottom, including the doors and kitchen cabinetry, the condo feels clean, modern, and move-in ready. The spacious kitchen is finished with quartz countertops and a stunning marble backsplash, while the bathroom also features an updated quartz vanity. The sun-filled living and dining area opens onto an updated private balcony with beautiful exposure, filling the home with natural light throughout the day. The oversized primary bedroom offers a large walk-in closet, providing plenty of storage, while the second bedroom is perfect for guests, a home office, or family. A new electrical panel adds additional peace of mind. An owned locker and a convenient parking space located directly across from the balcony make everyday living even easier. Condo fees include heat, hydro, water, parking, building insurance, and common elements, making ownership simple and predictable with very few additional monthly expenses. Whether you're a first-time buyer, downsizer, or investor, this is an exceptional opportunity to own a beautifully updated home in one of Mississauga's most desirable communities. Don't miss your chance to enjoy comfortable, low-maintenance living in an unbeatable location!
Listed by: Trevor Ingham, Salesperson, EXP REALTY

Home facts and features

Price details
List Price
Gross Taxes for 2026
$2,006
Strata Maintenance Fees
$617
Home facts
Bedrooms
2
Full Bathrooms
1
Parking Spaces
1
Parking Details
Surface
Property Type
Apt/Condo
Year Built
51 - 99 yrs old
Exterior Finish
Aluminum Siding, Brick
Heating Type
Heat Pump, Other
Cooling
Central Air, Other
Features
Coin Operated, Park, Public Transit, School
Amenities
Building Insurance Included, Elevator, Party Room/Meeting Room
Community
Agent details
Primary Agent
Trevor Ingham
Primary Broker
EXP REALTY
Secondary Agent
Emily Barry
Secondary Broker
EXP REALTY
Listing details
Days on REW
1 Day
MLS® Number
W13570162
Source
Toronto Real Estate Board
Is this your listing? Help it to stand out.

Mortgage Calculator

Estimated Payments
Purchase Price
Mortgage Total
Down Payment
Amortization
25 Years
Interest Rate
3.99%

Connect with our mortgage partner

REW Money

REW Money

REW Money

Connect with a mortgage expert

The displayed rates are provided as guidance only, are not guaranteed, or are to be considered an approval of credit. Approval will be based solely on your personal situation. You are encouraged to speak with a Mortgage Professional for the most accurate information and to determine your eligibility.

Property Insights

Homelands Senior Public School
  • Public
  • 6 - 8
St Francis of Assisi School
  • Catholic
  • JK - 8
Sheridan Park Public School
  • Public
  • JK - 6
Thorn Lodge Public School
  • Public
  • JK - 6
Sherwood Heights School
  • Private
  • JK - 12
Olive Grove School
  • Private
  • PS - 8
Elpis College
  • Private
  • 9 - 12
The Thinnox Academy
  • Private
  • 7 - 12
Riyadh Alsalehin School
  • Private
  • K - 12
St Margaret of Scotland School
  • Catholic
  • JK - 8
School catchments and distances are intended to be used as reference only. To verify enrolment eligibility for a property, contact the school directly.Report Incorrect Info
Listing data is subject to copyright, disclaimer, and additional requirements from the data provider. See our Terms of Use for terms applicable to this listing. Listing data was last updated on 2026-07-16.

