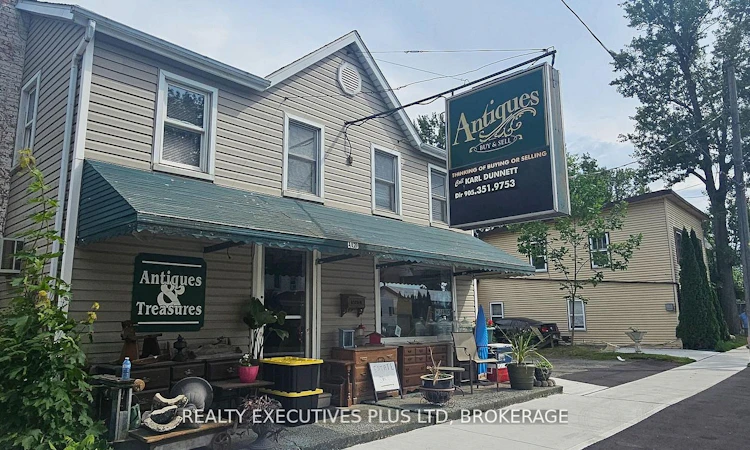
For Sale: 4020 Main Street, Niagara Falls, ON - REW
Boost your listing
Listing featured. Your listing will be featured on REW.
View featured placement
$669,000
4 bd • 3 ba • 2500 - 3000 sf • Duplex

4020 Main StreetNiagara Falls, ON, L2G 6B8

  • 4 Bed
  • 3 Bath
  • 2500 - 3000 Sqft
  • Duplex

About this home

Welcome to this versatile commercial/residential property offering endless possibilities for investors, entrepreneurs or multi-generational families! Currently configured as two residential units, this property presents exciting potential for conversion into a three-unit income property. The main floor features a 1-bedroom residential unit plus an additional space, formerly used as a storefront, offering the opportunity to create a second main-floor residential unit (subject to approvals). The upper level boasts a spacious, well-maintained 3-bedroom apartment with plenty of natural light and comfortable living space.Adding even more value is the impressive 30' x 25' heated garage/workshop at the rear, featuring a radiant gas tube heater, 60 AMP electrical service, 12-foot ceilings and two overhead doors (9' x 9' and 9' wide). An additional 14.6' x 25' storage room provides excellent space for equipment, inventory or extra storage.Situated on a generous lot along a main artery in the heart of Chippawa, this property enjoys a fantastic location just steps from the Welland River (affectionately known as "The Crick"), a nearby boat launch and the charming downtown square. Whether you're looking to live in one unit while generating rental income, expand your investment portfolio, operate a business, or explore the potential for a triplex conversion, this property offers exceptional flexibility and opportunity. A rare chance to own a property with so many possibilities in this sought-after Chippawa location!
Listed by: Aneta Fleming, Broker, REALTY EXECUTIVES PLUS LTD, BROKERAGE

Home facts and features

Price details
List Price
Gross Taxes for 2026
$4,105
Home facts
Bedrooms
4
Full Bathrooms
3
Parking Spaces
6
Parking Details
Private Double
Property Type
Duplex
Lot Size
60 ft x 165 ft (9900 ft²)
Depth
165.0
Frontage
60.0
Exterior Finish
Vinyl Siding
Heating Type
Forced Air, Gas
Cooling
Central Air
Basement Details
Crawl Space
Features
Public Transit, School, School Bus Route
Agent details
Primary Agent
Primary Broker
REALTY EXECUTIVES PLUS LTD, BROKERAGE
Secondary Agent
Karl Dunnett
Secondary Broker
REALTY EXECUTIVES PLUS LTD, BROKERAGE
Listing details
Days on REW
1 Day
MLS® Number
X14168832
Source
Toronto Real Estate Board
Is this your listing? Help it to stand out.

Mortgage Calculator

provided by REW Digital Ltd
Estimated Payments
Purchase Price
Mortgage Total
Down Payment
Amortization
25 Years
Interest Rate
3.99%

Connect with our mortgage partner

Frank Mortgage

Frank Mortgage

Canada's No Fee Mortgage Marketplace

Online mortgage broker offering quick and simple access to Canada's top lenders – compare rates and complete your mortgage in a secure online environment

Connect with a mortgage expert

The displayed rates are provided as guidance only, are not guaranteed, or are to be considered an approval of credit. Approval will be based solely on your personal situation. You are encouraged to speak with a Mortgage Professional for the most accurate information and to determine your eligibility.

Property Insights

Sacred Heart Catholic Elementary School
  • Catholic
  • JK - 8
River View Public School
  • Public
  • JK - 8
Father Hennepin Catholic Elementary School
  • Catholic
  • JK - 8
ÉÉC Notre-Dame-de-la-Jeunesse-Niagara.F
  • Catholic
  • JK - 8
Heximer Avenue Public School
  • Public
  • JK - 8
James Morden Public School
  • Public
  • JK - 8
Our Lady of Mount Carmel Catholic Elementary School
  • Catholic
  • JK - 8
Princess Margaret Public School
  • Public
  • JK - 8
Stamford Collegiate
  • Public
  • 9 - 12
Simcoe Street Public School
  • Public
  • JK - 8
School catchments and distances are intended to be used as reference only. To verify enrolment eligibility for a property, contact the school directly.Report Incorrect Info
Listing data is subject to copyright, disclaimer, and additional requirements from the data provider. See our Terms of Use for terms applicable to this listing. Listing data was last updated on 2026-11-10.
We use cookies and other technologies for functionality, security, and to provide you with a personalized experience on our online services. By continuing to use our online services, you agree to our Privacy Policy and Terms of Use. For information on how to adjust your privacy settings, visit our Cookie Policy.
Dismiss