For Sale: 402 Washington Road, Fort Erie, ON - REW
Boost your listing
Listing featured. Your listing will be featured on REW.
View featured placement
$859,000
3 bd 3 ba 1500 - 1999 sf House

402 Washington RoadFort Erie, ON, L2A 4K4

  • 3 Bed
  • 3 Bath
  • 1500 - 1999 Sqft
  • House

About this home

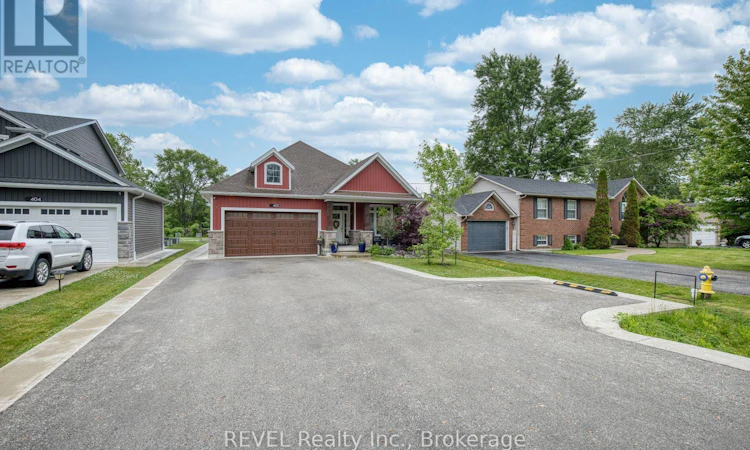
Just steps to the beach and only 20 minutes from Niagara Falls and the Buffalo International Airport, this stunning custom-built OAK HOMES bungalow in the south-end of Crescent Park delivers the perfect blend of luxury, lifestyle, and location. Offering over 2,000 sq. ft. of finished living space, this open-concept home is loaded with high-end upgrades throughout-featuring 9' ceilings, engineered hardwood floors, oversized trim, California shutters, pot lights, and a stylish fireplace. The designer kitchen showcases stone countertops and a full suite of premium Bosch appliances. With 3 bedrooms and 3 beautifully finished bathrooms inspired by European design, this home offers both comfort and sophistication. The primary suite includes a walk-in closet complete with a custom Closets by Design organizing system. Step outside to your large private backyard retreat, highlighted by a 16' x 8' Calspa swim spa - perfect for both relaxation and fitness, covered patio with oversized ceiling fan and privacy louvres, and a large garden shed perfect for relaxing or entertaining. The large double driveway also has an extended turning pad for convenience. The oversized double garage features a sleek epoxy floor and a fully customized wall-to-wall storage system ideal for keeping tools and equipment organized in style, and there is a RV hookup also installed for the camping trailer enthusiast. The lower level offers incredible flexibility with one side fully finished and the other boasting a separate private entrance and rough-in for a future in-law suite or income potential. Minutes to Lake Erie beaches and the Friendship Trail-this is turnkey luxury living at its finest. No detail has been overlooked in this meticulously designed home, where luxury, comfort, and future flexibility come together seamlessly. (id:63626)
Listed by: Robert Lalonde, Salesperson, REVEL Realty Inc., Brokerage

Home facts and features

Price details
List Price
Gross Taxes for 2025
$6,619
Home facts
Bedrooms
3
Full Bathrooms
3
Parking Spaces
7
Parking Details
Garage, Attached Garage
Property Type
House
Depth
163 feet
Frontage
50.0 feet
Title
Freehold
Style
Bungalow
Exterior Finish
Stone, Vinyl siding
Heating Type
Forced air, Natural gas
Cooling
Central air conditioning
Basement Details
Partial, Walk out,
Features
Fireplace(s), Sump Pump
Appliances
Dishwasher, Dryer, Garage door opener, Garage door opener remote(s), Microwave, Oven, Refrigerator, Stove, Washer, Window Coverings
Agent details
Primary Agent
Robert Lalonde
Primary Broker
REVEL Realty Inc., Brokerage
Listing details
Days on REW
45 Days
MLS® Number
X13435808
Source
Canadian Real Estate Association
Board
Niagara Association of REALTORS®

Is this your listing? Help it to stand out.

Mortgage Calculator

Estimated Payments
Purchase Price
Mortgage Total
Down Payment
Amortization
25 Years
Interest Rate
3.99%

Connect with our mortgage partner

REW Money

REW Money

REW Money

Connect with a mortgage expert

The displayed rates are provided as guidance only, are not guaranteed, or are to be considered an approval of credit. Approval will be based solely on your personal situation. You are encouraged to speak with a Mortgage Professional for the most accurate information and to determine your eligibility.

Property Insights

St Philomena Catholic Elementary School
  • Catholic
  • JK - 8
Garrison Road Public School
  • Public
  • JK - 8
Peace Bridge Public School
  • Public
  • JK - 8
Our Lady of Victory Catholic Elementary School
  • Catholic
  • JK - 8
Fort Erie Secondary School
  • Public
  • 9 - 12
School catchments and distances are intended to be used as reference only. To verify enrolment eligibility for a property, contact the school directly.Report Incorrect Info
Listing data is subject to copyright, disclaimer, and additional requirements from the data provider. See our Terms of Use for terms applicable to this listing. Listing data was last updated on 2026-07-26.

