For Sale: 402 Lambton Street E, West Grey, ON - REW
Boost your listing
Listing featured. Your listing will be featured on REW.
View featured placement
$599,000
4 bd • 2 ba • 1500 - 2000 sf • House

402 E Lambton StreetWest Grey, ON, N0G 1R0

Durham
  • 4 Bed
  • 2 Bath
  • 1500 - 2000 Sqft
  • House

About this home

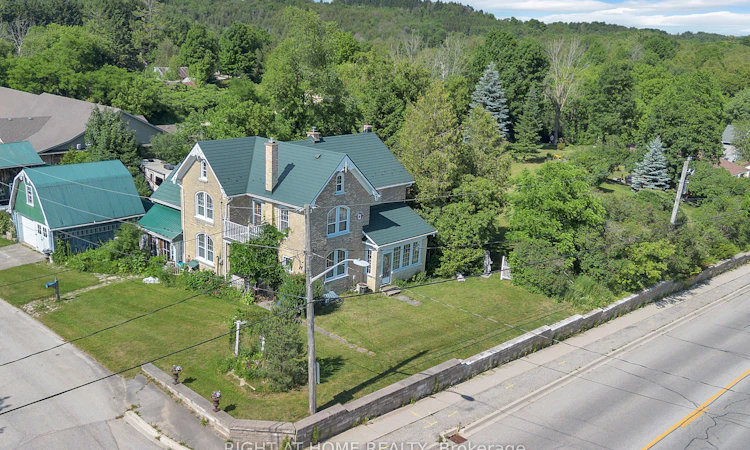
A welcoming country retreat with room to live, create, and grow - right in the heart of Durham. Set on a generous 0.57 acre lot, this charming century home blends historic character with major modern upgrades, offering an ideal small town lifestyle just minutes from Hanover.Inside, you'll find 4 spacious bedrooms, 2 bathrooms, and large principal rooms filled with natural light. The home has been thoughtfully updated with new hardwood flooring, new electrical, new furnace, central air, all new windows, and steel roofs on every building - a substantial list of improvements already completed for you. Original doors and trim have been refinished in a warm, rustic style, easily adaptable if you prefer a more contemporary look. Two enclosed porches add even more flexible living space.Step outside and discover a property designed for hobbies, creativity, and outdoor enjoyment. A cement patio off the family room is perfect for gatherings, while the detached 2 car garage with an oil pit offers practical utility. Beyond that, the lot features two impressive outbuildings: a 14' x 25' multi use studio space currently set up as a "Man Cave" plus a separate "She Shed" - ideal for art, woodworking, home offices, or guest overflow.A striking 40 ft custom shipping container workshop/studio with a slanted roof, overhead storage, hydro, covered veranda, and beautiful French door entry. Together, these spaces add 600+ sq. ft. of finished, versatile workspace.The grounds are a nature lover's delight, with wildflowers, vines, organic garlic, rhubarb, raspberries, blackberries, and four unique life size outdoor sculptures. New underground high speed internet ensures modern convenience, and municipal services make country living easy. Best of all, you're only a 5 minute walk to Main Street (Hwy 6) for shops, cafés, and restaurants.This is one of those rare small town properties that truly offers more - more land, more character, more potential, and more lifestyle.
Listed by: INGRID McNEILL, Salesperson, CENTURY 21 HERITAGE GROUP LTD.

Home facts and features

Price details
List Price
Gross Taxes for 2025
$1,815
Home facts
Bedrooms
4
Full Bathrooms
2
Parking Spaces
4
Parking Details
Private Double
Property Type
House
Lot Size
198 ft x 126 ft (25047 ft²)
Depth
126.03
Frontage
198.74
Year Built
100 - 2026 yrs old
Exterior Finish
Brick, Vinyl Siding
Heating Type
Forced Air, Gas
Cooling
Central Air
Basement Details
Unfinished
Features
Carbon Monoxide Detectors, Landscaped, Level, Patio, Porch Enclosed, Smoke Detector, Wooded/Treed, Year Round Living
Community
Agent details
Primary Agent
INGRID McNEILL
Primary Broker
CENTURY 21 HERITAGE GROUP LTD.
Secondary Agent
Secondary Broker
Right At Home Realty
Listing details
Days on REW
1 Day
MLS® Number
X13874734
Source
Toronto Real Estate Board
Is this your listing? Help it to stand out.

Mortgage Calculator

Estimated Payments
Purchase Price
Mortgage Total
Down Payment
Amortization
25 Years
Interest Rate
3.99%

Connect with our mortgage partner

Frank Mortgage

Frank Mortgage

Canada's No Fee Mortgage Marketplace

Online mortgage broker offering quick and simple access to Canada's top lenders – compare rates and complete your mortgage in a secure online environment

Connect with a mortgage expert

The displayed rates are provided as guidance only, are not guaranteed, or are to be considered an approval of credit. Approval will be based solely on your personal situation. You are encouraged to speak with a Mortgage Professional for the most accurate information and to determine your eligibility.

Property Insights

Spruce Ridge Community School
  • Public
  • JK - 8
St Peter's & St Paul's School
  • Catholic
  • JK - 8
School catchments and distances are intended to be used as reference only. To verify enrolment eligibility for a property, contact the school directly.Report Incorrect Info
Listing data is subject to copyright, disclaimer, and additional requirements from the data provider. See our Terms of Use for terms applicable to this listing. Listing data was last updated on 2026-10-09.
We use cookies and other technologies for functionality, security, and to provide you with a personalized experience on our online services. By continuing to use our online services, you agree to our Privacy Policy and Terms of Use. For information on how to adjust your privacy settings, visit our Cookie Policy.
Dismiss

