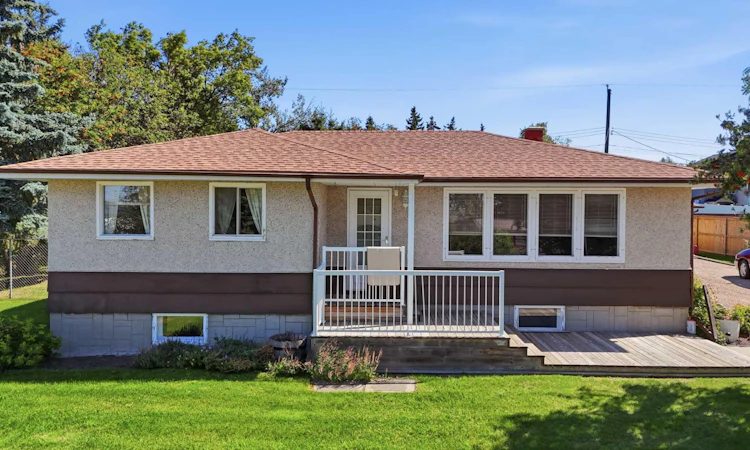
For Sale: 4015 39 Street, Ponoka, AB - REW
Boost your listing
Listing featured. Your listing will be featured on REW.
View featured placement
$459,900
3 bd 2 ba 1025 sf House

4015 39 StreetPonoka, AB, T4J 1A8

  • 3 Bed
  • 2 Bath
  • 1025 Sqft
  • House

About this home

This spacious 1,024 sq. ft. bungalow sits on a massive lot with exceptional development potential, that already qualifies for subdivision into four fully serviced lots, two of which offer scenic countryside views from 38 Street. Ideally positioned at the end of a quiet no-through road, the property provides both privacy and convenience. Lovingly maintained by a long-term owner, this well-cared-for home shows nicely. This home features 2+1 bedrooms with an open kitchen that flows seamlessly into the eating area. Patio doors from the dining space lead to a lovely deck, where perfect for outdoor dining or morning coffee. The basement is partially finished, offering additional living space ready for your personal touch. Notable updates and features include a new sump pump, fresh paint throughout over the years, and fiber optics already installed. The property is fully connected to town services. Appliances are included, with a new stove and dishwasher, plus washer and dryer. Outside, the stunning landscaped yard is a true highlight. Enjoy a huge garden, grapevines, a variety of perennials, an apple tree, crabapple tree, cherry bush, and perrenials. Chain-link fencing secures half the property, while a paved driveway leads to an oversized 24' x 26' garage and provides ample parking.This is a rare find with a solid, well-maintained home on a high-potential lot that offers both comfortable living today and exciting opportunities for the future.
Listed by: Jane Wierzba, RE/MAX real estate central alberta

Home facts and features

Price details
List Price
Home facts
Bedrooms
3
Full Bathrooms
1
Partial Bathrooms
1
Parking Spaces
2
Property Type
House
Lot Size
28314 ft²
Frontage
108.39 ft
Year Built
Built in 1959 (67 yrs old)
Style
Bungalow
Heating Type
Forced Air,Natural Gas
Basement Details
Full
Features
Cul-de-Sac, Front Yard, Fruit Trees/shrub(s), Garden, In Basement, Landscaped, No Neighbours Behind, Open Floorplan, Orchard(s), Paved, Private, Private Yard, Secluded, See Remarks, Street Lights
Amenities
Storage
Appliances
Dishwasher, Dryer, Refrigerator, Stove(s), Washer
Agent details
Primary Agent
Primary Broker
RE/MAX real estate central alberta
Secondary Agent
Secondary Broker
RE/MAX real estate central alberta
Listing details
Days on REW
8 Days
Property Views
14
MLS® Number
A2338467
Source
Pillar 9
Board
Central Alberta REALTORS® Association
Is this your listing? Help it to stand out.

Mortgage Calculator

Estimated Payments
Purchase Price
Mortgage Total
Down Payment
Amortization
25 Years
Interest Rate
3.99%

Connect with our mortgage partner

Glenn Jorgensen

Glenn Jorgensen

EBS Modern Mortgage Group

No Fees, Great Rates - 15 minutes with us, could save you thousands.

Connect with a mortgage expert

The displayed rates are provided as guidance only, are not guaranteed, or are to be considered an approval of credit. Approval will be based solely on your personal situation. You are encouraged to speak with a Mortgage Professional for the most accurate information and to determine your eligibility.

Property Insights

Woodlands Adventist School
  • n/a
  • -
  • In Catchment
Mecca Glen School
  • n/a
  • -
  • In Catchment
Mamawi Atosketan Native School
  • n/a
  • -
  • In Catchment
St. Augustine School
  • n/a
  • -
  • In Catchment
Ferrybank Colony School
  • n/a
  • -
  • In Catchment
Ponoka Elementary School
  • n/a
  • -
  • In Catchment
The Brick Learning Centre
  • n/a
  • -
  • In Catchment
Wolf Creek Education Centre
  • n/a
  • -
  • In Catchment
Ponoka Christian School
  • n/a
  • -
  • In Catchment
Ponoka Secondary Campus
  • n/a
  • -
  • In Catchment
School catchments and distances are intended to be used as reference only. To verify enrolment eligibility for a property, contact the school directly.Report Incorrect Info
Listing data is subject to copyright, disclaimer, and additional requirements from the data provider. See our Terms of Use for terms applicable to this listing. Listing data was last updated on 2026-08-29.
We use cookies and other technologies for functionality, security, and to provide you with a personalized experience on our online services. By continuing to use our online services, you agree to our Privacy Policy and Terms of Use. For information on how to adjust your privacy settings, visit our Cookie Policy.
Dismiss

