For Sale: 4011-25054 South Pine Lake Road, Red Deer County, AB - REW
Boost your listing
Listing featured. Your listing will be featured on REW.
View featured placement
$429,900
3 bd • 3 ba • 1049 sf • House

4011 - 25054 South Pine Lake RoadRed Deer County, AB, T0M 1S0

  • 3 Bed
  • 3 Bath
  • 1049 Sqft
  • House

About this home

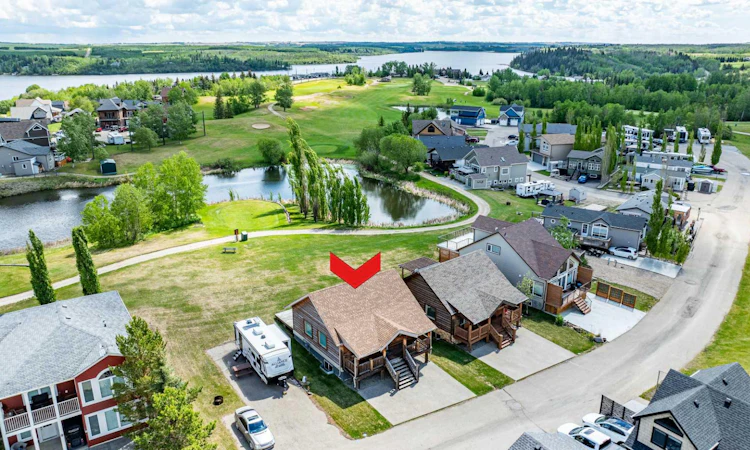
Welcome to your dream getaway in beautiful Whispering Pines Golf & Country Club, one of Central Alberta’s most sought-after gated resort communities! Backing directly onto the golf course, this charming 1½-storey log home offers 3 bedrooms, a spacious loft & 3 bathrooms. An ideal combination of rustic character, modern comfort & year-round recreation. Whether you’re searching for a weekend escape, summer retreat or permanent residence, this property offers an exceptional lifestyle surrounded by nature, golf & lake living. Conveniently located only 30 minutes from Red Deer & approximately 1½ hours from Calgary, you can enjoy peaceful resort living without sacrificing accessibility. From the moment you arrive, you’ll appreciate the warmth & timeless appeal of the log home design. The inviting main floor features a bright, open-concept layout designed for everyday living & entertaining. The beautifully appointed kitchen offers stainless steel appliances, granite countertops, ample cabinetry & plenty of workspace. The kitchen flows seamlessly into the dining & living areas, creating a welcoming gathering space for family & friends. The spacious primary bedroom is conveniently located on the main floor, offering comfortable main-floor living. A stunning three-way gas fireplace shared between the bedroom & ensuite creates a warm, relaxing atmosphere. The ensuite also features a walk-in closet. Upstairs, a spacious loft overlooks the main living area & offers flexible space for guests, an office, hobby room or additional family space, along with convenient storage. The basement is currently at the finishing stage, ready for painting, with flooring & tile installation scheduled shortly. This additional living space includes a large family room perfect for movie nights, games or entertaining, additional bedrooms, laundry room & a four-piece bathroom. Step outside & enjoy your private setting backing directly onto the golf course! Relax with your morning coffee, watch golfers pass by or simply appreciate the peaceful views & natural surroundings. Ownership in Whispering Pines provides access to incredible resort-style amenities including a beautiful sandy beach, indoor swimming pool, walking trails, marina access & the option to secure a boat slip for an additional fee. Golf enthusiasts will appreciate the 18-hole championship golf course right outside their door, complete with a fully stocked pro shop & popular lakefront clubhouse restaurant with a patio overlooking the lake. Enjoy four-season resort living in one of Central Alberta’s most desirable recreational communities!
Listed by: Asha Chimiuk, RE/MAX real estate central alberta

Home facts and features

Price details
List Price
Strata Maintenance Fees
$235 Monthly
Home facts
Bedrooms
3
Full Bathrooms
2
Partial Bathrooms
1
Parking Spaces
2
Parking Details
See Remarks
Property Type
House
Lot Size
3621 ft²
Frontage
42.65 sqft
Year Built
Built in 2008 (18 yrs old)
Style
1 and Half Storey
Exterior Finish
Log, Wood Siding
Heating Type
Central, Forced Air, Natural Gas
Pool
Indoor Pool
Basement Details
Full
Features
Ceiling Fan(s), Clubhouse, Deck, Fishing, Gated, Golf, In Basement, Lake, Open Floorplan, Park, Playground, Pond, Pool, See Remarks, Storage, Walk-in Closet(s), Walking/bike Paths
Amenities
Beach Access, Boating, Clubhouse, Coin Laundry, Fitness Center, Golf Course, Laundry, Park, Parking, Picnic Area, Playground, Recreation Facilities, Rv/boat Storage, Snow Removal, Swimming Pool, Trash, Visitor Parking
Appliances
Dishwasher, Dryer, Range Hood, Stove, Washer
Agent details
Primary Agent
Primary Broker
RE/MAX real estate central alberta
Listing details
Days on REW
4 Days
MLS® Number
A2316066
Source
Pillar 9
Board
Central Alberta REALTORS® Association
Is this your listing? Help it to stand out.

Mortgage Calculator

provided by REW Digital Ltd
Estimated Payments
Purchase Price
Mortgage Total
Down Payment
Amortization
25 Years
Interest Rate
3.99%

Connect with our mortgage partner

Aamir Khalique

Aamir Khalique

Dominion Lending

Found a home you love? Let's get you pre-approved and mortgage-ready so you can shop with confidence and make stronger offers.

Connect with a mortgage expert

The displayed rates are provided as guidance only, are not guaranteed, or are to be considered an approval of credit. Approval will be based solely on your personal situation. You are encouraged to speak with a Mortgage Professional for the most accurate information and to determine your eligibility.

Property Insights

Rainbow Colony School
  • n/a
  • -
  • In Catchment
Delburne Centralized School
  • n/a
  • -
  • In Catchment
Elnora School
  • n/a
  • -
  • In Catchment
St. Francis Of Assisi School
  • n/a
  • -
  • In Catchment
Mattie McCullough Elementary School
  • n/a
  • -
  • In Catchment
École Secondaire Notre Dame High School
  • n/a
  • -
  • In Catchment
Don Campbell Elementary School
  • n/a
  • -
  • In Catchment
Hunting Hills High School
  • n/a
  • -
  • In Catchment
Holy Family School
  • n/a
  • -
  • In Catchment
Gasoline Alley Career High School
  • n/a
  • -
  • In Catchment
School catchments and distances are intended to be used as reference only. To verify enrolment eligibility for a property, contact the school directly.Report Incorrect Info
Listing data is subject to copyright, disclaimer, and additional requirements from the data provider. See our Terms of Use for terms applicable to this listing. Listing data was last updated on 2026-11-17.
We use cookies and other technologies for functionality, security, and to provide you with a personalized experience on our online services. By continuing to use our online services, you agree to our Privacy Policy and Terms of Use. For information on how to adjust your privacy settings, visit our Cookie Policy.
Dismiss