For Sale: 401 Mississaga Street W, Orillia, ON - REW
Boost your listing
Listing featured. Your listing will be featured on REW.
View featured placement
$579,000
5 bd 2 ba 700 - 1099 sf House

401 Mississaga Street WOrillia, ON, L3V 3C4

  • 5 Bed
  • 2 Bath
  • 700 - 1099 Sqft
  • House

About this home

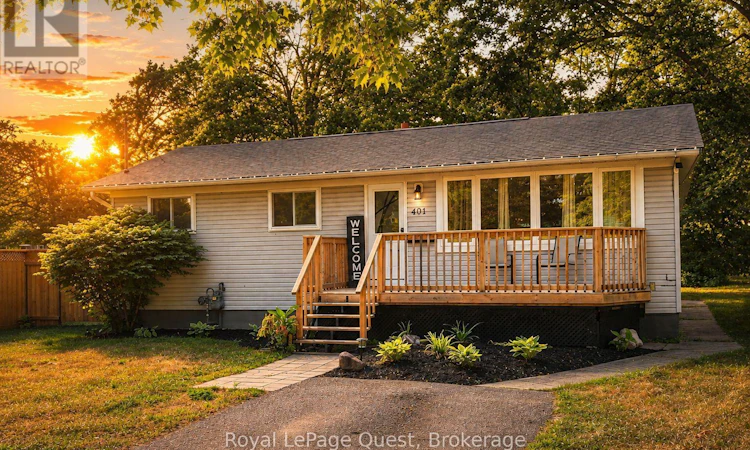
Top 5 Reasons You'll Love This Home. 1- A Huge 55' x 204' Lot Backing Onto Grenville Park. Enjoy a backyard that's hard to find in town. With plenty of room for kids, pets, gardens, entertaining, or simply more privacy, this deep lot gives you outdoor space you can actually use. 2. 3+2 Bedrooms With In-Law Potential. Need space for a growing family, teenagers, guests, or extended family? The lower level offers 2 additional bedrooms, a full bathroom, and a walk-up to the backyard, giving the home excellent flexibility now and in the future. 3. A Location That Makes Everyday Life Easier. Quick access to Hwy 11 and Westridge, walking distance to Homewood Park, and a bus route to downtown Orillia means commuting, shopping, schools, and everyday amenities are all within easy reach. 4. Practical Features That Add Real Value. Enjoy 2 full bathrooms, plenty of parking, a front porch, back deck, fenced yard, outdoor storage shed, and a second laundry hook-up on the main level. 5. Recent Improvements Already Taken Care Of. Updates over the past year include a dishwasher, microwave/hood fan, fencing, and an electric fireplace-giving you fewer projects to worry about after moving in. More space, more flexibility, and a 200+ ft deep lot in a convenient Orillia location. Book your showing today! (id:63626)
Listed by: JULIAN LANGIANO, Salesperson, Royal LePage Quest

Home facts and features

Price details
List Price
Gross Taxes for 2025
$3,311
Home facts
Bedrooms
5
Full Bathrooms
2
Parking Spaces
5
Parking Details
No Garage
Property Type
House
Depth
204 feet
Frontage
55.0 feet
Title
Freehold
Style
Raised bungalow
Exterior Finish
Vinyl siding
Heating Type
Forced air, Natural gas
Cooling
Central air conditioning
Basement Details
Finished, Apartment in basement, Walk out, ,
Features
Dry, Fireplace(s), Flat site, In-Law Suite, Level
Appliances
Dishwasher, Dryer, Hood Fan, Microwave, Refrigerator, Stove, Washer, Water Heater, Water meter, Window Coverings
Agent details
Primary Agent
JULIAN LANGIANO
Primary Broker
Royal LePage Quest
Secondary Agent
Secondary Broker
ROYAL LEPAGE QUEST
Listing details
Days on REW
28 Days
Property Views
52
MLS® Number
S13709598
Source
Canadian Real Estate Association

Is this your listing? Help it to stand out.

Mortgage Calculator

Estimated Payments
Purchase Price
Mortgage Total
Down Payment
Amortization
25 Years
Interest Rate
3.99%

Connect with our mortgage partner

Frank Mortgage

Frank Mortgage

Canada's No Fee Mortgage Marketplace

Online mortgage broker offering quick and simple access to Canada's top lenders – compare rates and complete your mortgage in a secure online environment

Connect with a mortgage expert

The displayed rates are provided as guidance only, are not guaranteed, or are to be considered an approval of credit. Approval will be based solely on your personal situation. You are encouraged to speak with a Mortgage Professional for the most accurate information and to determine your eligibility.

Property Insights

Harriett Todd Public School
  • Public
  • JK - 8
Twin Lakes Secondary School
  • Public
  • 9 - 12
Orillia Secondary School
  • Public
  • 9 - 12
ÉÉC Samuel-de-Champlain
  • Catholic
  • JK - 6
Lions Oval Public School
  • Public
  • JK - 8
Orchard Park Elementary School
  • Public
  • JK - 8
Orillia Campus School
  • Public
  • 9 - 12
Monsignor Lee School
  • Catholic
  • JK - 8
Patrick Fogarty Secondary School
  • Catholic
  • 9 - 12
Orillia Christian School
  • Private
  • JK - 8
School catchments and distances are intended to be used as reference only. To verify enrolment eligibility for a property, contact the school directly.Report Incorrect Info
Listing data is subject to copyright, disclaimer, and additional requirements from the data provider. See our Terms of Use for terms applicable to this listing. Listing data was last updated on 2026-09-21.
We use cookies and other technologies for functionality, security, and to provide you with a personalized experience on our online services. By continuing to use our online services, you agree to our Privacy Policy and Terms of Use. For information on how to adjust your privacy settings, visit our Cookie Policy.
Dismiss

