For Sale: 401 Broadview Drive, Pembroke, ON - REW
Boost your listing
Listing featured. Your listing will be featured on REW.
View featured placement
$399,900
3 bd 3 ba 1500 - 1999 sf House
401 Broadview Drive
Street ViewDirections

401 Broadview DrivePembroke, ON, K8A 7W2

  • 3 Bed
  • 3 Bath
  • 1500 - 1999 Sqft
  • House

About this home

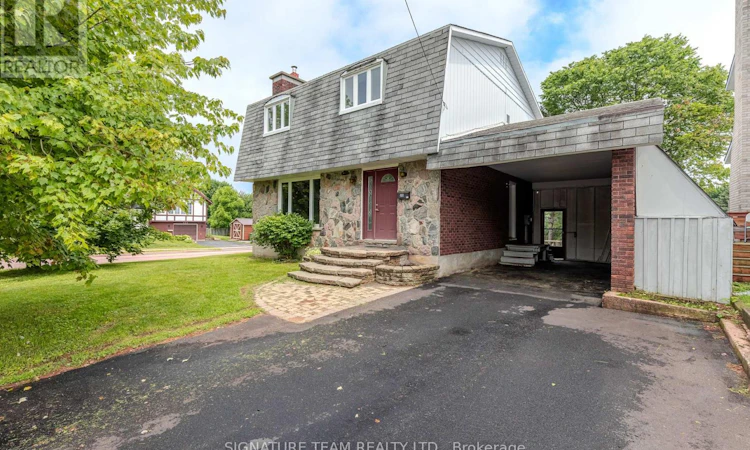
Location, location, location! This charming two-storey home is perfectly situated within walking distance to schools, the hospital, long-term care facilities, shopping and restaurants at the East End Mall, the curling centre, public swimming pool, and more. Whether you're raising a family, working nearby, or looking to enjoy the convenience of in-town living, this location checks all the boxes. Step inside, and the main floor; it features a bright, functional kitchen complete with heated floors and stainless-steel appliances, a convenient powder room, and inviting living and dining areas highlighted by newer vinyl plank flooring; ideal for both everyday living and entertaining. The distinctive mansard roof not only enhances the home's curb appeal but also creates three exceptionally spacious bedrooms on the upper level. Gleaming hardwood floors and tile grace the second storey level. The spacious four piece bathroom boasts heated floors, a walk-in shower, tiled soaker/jet tub and conveniently houses stacked laundry units, which are also included. The finished lower level offers additional living space with an expansive L-shaped family room, where the highlights are a cozy wood stove fireplace, a built-in bar, and a 3-piece bathroom. Lots of space for kids to play, relaxing, and/or entertaining guests. Outside, you'll appreciate the attached carport, private fully fenced backyard, and desirable corner lot. Some newer windows further enhance the home's value and comfort. This home provides plenty of room for the whole family at an affordable price. With generous living space, thoughtful updates, excellent outdoor features, and an unbeatable location close to everyday amenities, this well-maintained home is ready for its next chapter. Don't miss your opportunity to make it yours! Quick closing available! (id:63626)
Listed by: Nadia Pardy, Broker, SIGNATURE TEAM REALTY LTD.

Home facts and features

Price details
List Price
Gross Taxes for 2025
$4,337
Home facts
Bedrooms
3
Full Bathrooms
2
Partial Bathrooms
1
Parking Spaces
3
Parking Details
Carport, Garage
Property Type
House
Depth
126.8 feet
Frontage
60.0 feet
Title
Freehold
Exterior Finish
Brick
Heating Type
Baseboard heaters, Electric
Cooling
Window air conditioner, Wall unit
Basement Details
Finished,
Appliances
Dishwasher, Dryer, Hood Fan, Microwave, Refrigerator, Stove, Washer
Agent details
Primary Agent
Primary Broker
SIGNATURE TEAM REALTY LTD.
Secondary Agent
Nicole Walters
Secondary Broker
SIGNATURE TEAM REALTY LTD.
Listing details
Days on REW
9 Days
MLS® Number
X13514654
Source
Canadian Real Estate Association
Board
Renfrew County Real Estate Board

Is this your listing? Help it to stand out.

Mortgage Calculator

Estimated Payments
Purchase Price
Mortgage Total
Down Payment
Amortization
25 Years
Interest Rate
3.99%

Connect with our mortgage partner

REW Money

REW Money

REW Money

Connect with a mortgage expert

The displayed rates are provided as guidance only, are not guaranteed, or are to be considered an approval of credit. Approval will be based solely on your personal situation. You are encouraged to speak with a Mortgage Professional for the most accurate information and to determine your eligibility.

Property Insights

Champlain Discovery Public School
  • Public
  • JK - 8
Fellowes High School
  • Public
  • 9 - 12
Our Lady of Lourdes School
  • Catholic
  • JK - 8
Highview Public School
  • Public
  • JK - 8
Cathedral Catholic School
  • Catholic
  • JK - 8
Bishop Smith School
  • Catholic
  • 8 - 12
ÉI C Jeanne-Lajoie
  • Catholic
  • 7 - 8
Holy Name School
  • Catholic
  • JK - 8
É Élém C Jeanne-Lajoie
  • Catholic
  • JK - 6
ÉS C Jeanne-Lajoie
  • Catholic
  • 9 - 12
School catchments and distances are intended to be used as reference only. To verify enrolment eligibility for a property, contact the school directly.Report Incorrect Info

Cities near Pembroke

    Neighborhoods near Pembroke

      Listing data is subject to copyright, disclaimer, and additional requirements from the data provider. See our Terms of Use for terms applicable to this listing. Listing data was last updated on 2026-07-11.

