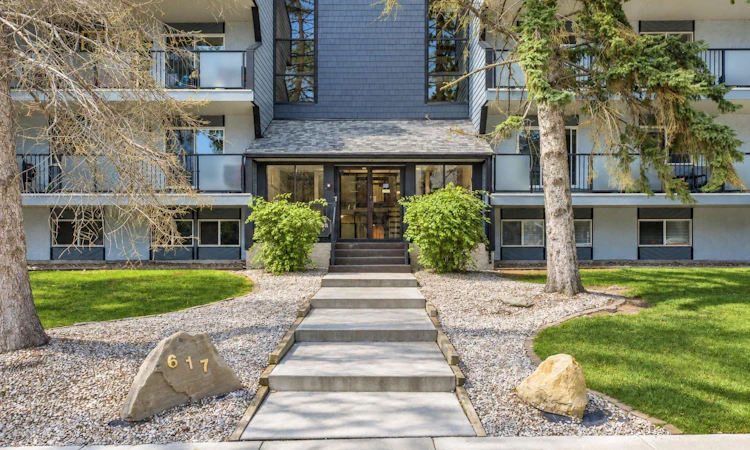
For Sale: 401-617 56 Avenue SW, Calgary, AB - REW
Boost your listing
Listing featured. Your listing will be featured on REW.
View featured placement
$239,900
2 bd 1 ba 812 sf Apt/Condo

401 - 617 56th Avenue SWCalgary, AB, T2V 0G9

Windsor Park
  • 2 Bed
  • 1 Bath
  • 812 Sqft
  • Apt/Condo

About this home

Welcome to Unit 401 at 617 56 Avenue SW! This top-floor, end-unit, south facing condo offers 812 sq. ft. of thoughtfully designed living space with 2 bedrooms, 1 full bathroom, and a private 137 sq. ft. balcony. The excellent open-concept layout is filled with natural light thanks to its desirable end-unit location, featuring two windows in the dining and living areas that provide significantly more brightness than many interior units in the building. Pride of ownership is evident throughout, as the home has been exceptionally well maintained and remains in great condition. The well-managed building is currently undergoing a proactive major exterior rehabilitation and structural modernization project under full engineering oversight. Buyers can enjoy peace of mind knowing the building envelope, entryways, and stairwells are being comprehensively renewed, creating long-term value and confidence in ownership. Truly a fantastic opportunity to secure a home in an updated building with the heavy lifting already underway. The location is hard to beat. Just a short walk to Chinook CTrain Station, Chinook Centre, restaurants, grocery stores, and everyday amenities, this home offers exceptional convenience for both owners and tenants. Enjoy quick access to downtown, major transit routes, Macleod Trail, Glenmore Trail, and the city's pathway network, making commuting and getting around Calgary simple and efficient. Whether you're looking for a comfortable home or a smart investment, this central location delivers outstanding accessibility and long-term appeal.
Listed by: Mehrdad Bagheri, CIR Realty

Home facts and features

Price details
List Price
Strata Maintenance Fees
$540 Monthly
Home facts
Bedrooms
2
Full Bathrooms
1
Parking Details
Assigned
Property Type
Apt/Condo
Year Built
Built in 1977 (49 yrs old)
Style
Apartment-Single Level Unit
Heating Type
Baseboard,Hot Water
Pool
Pool
Features
Balcony, Ceiling Fan(s), Common Area, Laminate Counters, Laundry Room, No Animal Home, No Smoking Home, Schools Nearby, Vinyl Windows
Amenities
Bicycle Storage, Coin Laundry, Laundry, Parking, Playground, Shopping Nearby
Appliances
Dishwasher, Range Hood, Refrigerator, Stove
Community
Agent details
Primary Agent
Primary Broker
CIR Realty
Listing details
Days on REW
46 Days
Property Views
13
MLS® Number
A2321494
Source
Pillar 9
Board
Calgary Real Estate Board
Is this your listing? Help it to stand out.

Mortgage Calculator

Estimated Payments
Purchase Price
Mortgage Total
Down Payment
Amortization
25 Years
Interest Rate
3.99%

Connect with our mortgage partner

Aamir Khalique

Aamir Khalique

Dominion Lending

Found a home you love? Let's get you pre-approved and mortgage-ready so you can shop with confidence and make stronger offers.

Connect with a mortgage expert

The displayed rates are provided as guidance only, are not guaranteed, or are to be considered an approval of credit. Approval will be based solely on your personal situation. You are encouraged to speak with a Mortgage Professional for the most accurate information and to determine your eligibility.

Property Insights

St. Anthony School
  • n/a
  • -
  • In Catchment
Elboya School
  • n/a
  • -
  • In Catchment
St. Augustine Elementary Junior High School
  • n/a
  • -
  • In Catchment
Calgary Jewish Academy
  • n/a
  • -
  • In Catchment
Canadian Montessori School
  • n/a
  • -
  • In Catchment
Elbow Park School
  • n/a
  • -
  • In Catchment
Henry Wise Wood High School
  • n/a
  • -
  • In Catchment
Chinook Park School
  • n/a
  • -
  • In Catchment
West Island College
  • n/a
  • -
  • In Catchment
Fairview School
  • n/a
  • -
  • In Catchment
School catchments and distances are intended to be used as reference only. To verify enrolment eligibility for a property, contact the school directly.Report Incorrect Info
Listing data is subject to copyright, disclaimer, and additional requirements from the data provider. See our Terms of Use for terms applicable to this listing. Listing data was last updated on 2026-08-01.
We use cookies and other technologies for functionality, security, and to provide you with a personalized experience on our online services. By continuing to use our online services, you agree to our Privacy Policy and Terms of Use. For information on how to adjust your privacy settings, visit our Cookie Policy.
Dismiss

