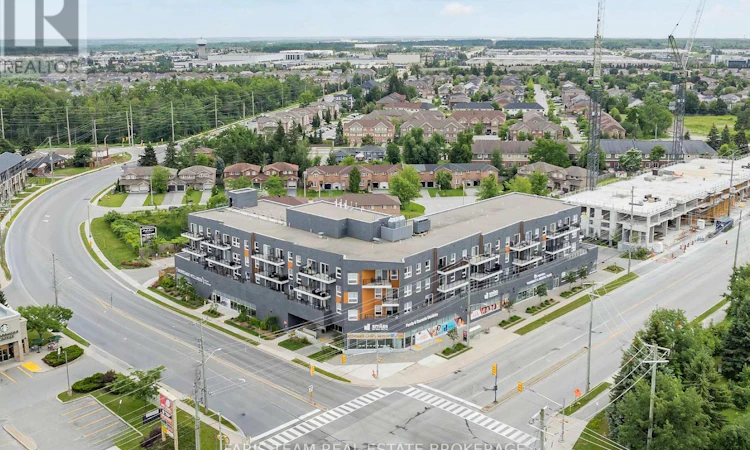
For Sale: 401-430 Essa Road, Barrie, ON - REW
Boost your listing
Listing featured. Your listing will be featured on REW.
View featured placement
$493,000
2 bd 2 ba 900 - 998 sf Apt/Condo
401-430 Essa Road
Street ViewDirections

401 - 430 Essa RoadBarrie, ON, L9J 0M1

Holly
  • 2 Bed
  • 2 Bath
  • 900 - 998 Sqft
  • Apt/Condo

About this home

Top 5 Reasons You Will Love This Condo: 1) Ideally located, this beautiful two bedroom, two bathroom condo offers top-floor living at the back of the building with 9' ceilings for an added sense of space and privacy 2) Featuring quality finishes, a large private balcony, and convenient access to the elevator, this well-built concrete construction building offers a thoughtfully upgraded unit that's truly move-in ready 3) Large windows throughout fill the space with natural light, with an unbeatable location within walking distance to Starbucks, Shoppers Drug Mart, and easy access to both the North and South ends of the city 4) The primary bedroom includes a walk-in closet and an ensuite bathroom, complemented by a carpet-free layout with luxury vinyl flooring and an open-concept kitchen and living area designed for modern living 5) Enjoy the added convenience and peace of mind of an owned non-stackable parking space in the above-ground parking garage, ideally located just steps from the building entrance, along with a generously sized locker, while condo fees cover building maintenance, insurance, and common utilities, plus access to desirable amenities including EV charging, a fitness centre, outdoor barbeque area, and party room. 949 fin.sq.ft. *Please note some images have been virtually staged to show the potential of the condo. (id:63626)
Listed by: MARK FARIS, Broker, FARIS TEAM REAL ESTATE BROKERAGE

Home facts and features

Price details
List Price
Gross Taxes for 2026
$3,784
Strata Maintenance Fees
$708 Monthly
Home facts
Bedrooms
2
Full Bathrooms
2
Parking Spaces
2
Parking Details
Garage, Underground
Property Type
Apt/Condo
Title
Condo/Strata
Exterior Finish
Concrete, Brick Veneer
Heating Type
Forced air, Natural gas
Cooling
Central air conditioning
Features
Balcony, In suite Laundry, Storage - Locker
Amenities
Exercise Centre, Party Room, Visitor Parking
Appliances
Dishwasher, Dryer, Garage door opener remote(s), Microwave, Refrigerator, Stove, Washer, Water Heater
Community
Agent details
Primary Agent
Primary Broker
FARIS TEAM REAL ESTATE BROKERAGE
Secondary Agent
DONNA WINFIELD
Secondary Broker
FARIS TEAM REAL ESTATE BROKERAGE
Listing details
Days on REW
3 Days
MLS® Number
S13539114
Source
Canadian Real Estate Association

Is this your listing? Help it to stand out.

Mortgage Calculator

Estimated Payments
Purchase Price
Mortgage Total
Down Payment
Amortization
25 Years
Interest Rate
3.99%

Connect with our mortgage partner

REW Money

REW Money

REW Money

Connect with a mortgage expert

The displayed rates are provided as guidance only, are not guaranteed, or are to be considered an approval of credit. Approval will be based solely on your personal situation. You are encouraged to speak with a Mortgage Professional for the most accurate information and to determine your eligibility.

Property Insights

Trillium Woods Elementary Public School
  • Public
  • JK - 8
Near North Adventist Christian School
  • Private
  • K - 12
Holly Meadows Elementary School
  • Public
  • JK - 8
Heritage Christian Academy
  • Private
  • Pre-K - 12
Ferndale Woods Elementary School
  • Public
  • JK - 8
St Catherine of Siena School
  • Catholic
  • JK - 8
St Bernadette Elementary School
  • Catholic
  • JK - 8
Ardagh Bluffs Public School
  • Public
  • JK - 8
Innisdale Secondary School
  • Public
  • 9 - 12
St Joan of Arc High School
  • Catholic
  • 9 - 12
School catchments and distances are intended to be used as reference only. To verify enrolment eligibility for a property, contact the school directly.Report Incorrect Info
Listing data is subject to copyright, disclaimer, and additional requirements from the data provider. See our Terms of Use for terms applicable to this listing. Listing data was last updated on 2026-07-11.

