For Sale: 401-1483 Maple Avenue, Milton, ON - REW
Boost your listing
Listing featured. Your listing will be featured on REW.
View featured placement
$550,000
2 bd 2 ba 1000 - 1199 sf Apt/Condo

401 - 1483 Maple AvenueMilton, ON, L9T 0B6

Dempsey
  • 2 Bed
  • 2 Bath
  • 1000 - 1199 Sqft
  • Apt/Condo

About this home

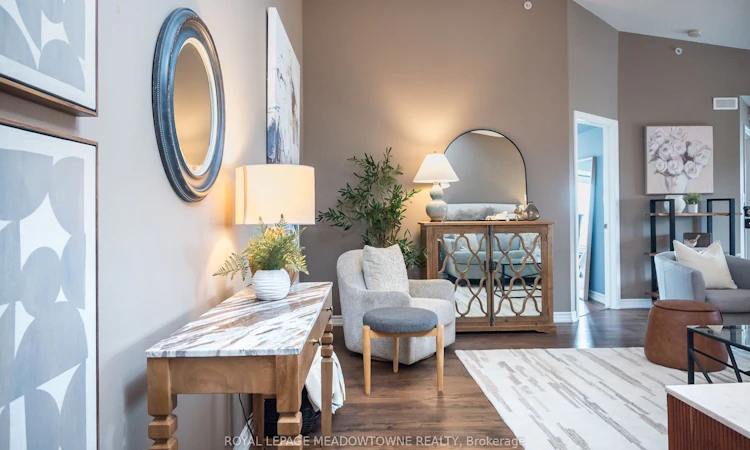
Welcome to 401-1483 Maple Ave, a bright top floor condo in Milton's desirable Dempsey neighbourhood offering 1,013 sq. ft. of comfortable living space. Soaring vaulted ceilings and large windows fill the open concept living and dining area with natural light, while double doors lead to a sunny balcony. The main living and dining space is complemented by a white kitchen featuring quartz countertops, sleek waterfall counter breakfast bar, tile backsplash and stainless steel appliances. This well-designed layout offers 2 generously sized bedrooms and 2 full bathrooms, including a 4-piece ensuite in the primary bedroom and a spacious 3-piece main bath. Enjoy the convenience of an in-suite laundry room, parking spot and a locker. Residents have access to great building amenities including party room and an exceptional location within walking distance to parks, schools, shopping, restaurants, everyday amenities and downtown Milton. Easy access to Highways 401, 407 and the GO Station makes commuting simple. An excellent opportunity for buyers looking for a move-in ready condo in a fantastic Milton location. 1 owned parking spot & common surface parking.
Listed by: Amy Flowers, Broker, Royal LePage Meadowtowne Realty

Home facts and features

Price details
List Price
Gross Taxes for 2026
$2,709
Strata Maintenance Fees
$507
Home facts
Bedrooms
2
Full Bathrooms
2
Parking Spaces
2
Parking Details
Underground, Surface
Property Type
Apt/Condo
Exterior Finish
Concrete
Heating Type
Forced Air, Gas
Cooling
Central Air
Features
Arts Centre, Ensuite, Hospital, Library, Park, Public Transit, School
Amenities
Common Elements Included, Elevator, Elevator, Party Room/Meeting Room, Visitor Parking
Community
Agent details
Primary Agent
Primary Broker
Royal LePage Meadowtowne Realty
Secondary Agent
Secondary Broker
Royal LePage Meadowtowne Realty
Listing details
Days on REW
1 Day
MLS® Number
W13659444
Source
Toronto Real Estate Board
Is this your listing? Help it to stand out.

Mortgage Calculator

Estimated Payments
Purchase Price
Mortgage Total
Down Payment
Amortization
25 Years
Interest Rate
3.99%

Connect with our mortgage partner

REW Money

REW Money

REW Money

Connect with a mortgage expert

The displayed rates are provided as guidance only, are not guaranteed, or are to be considered an approval of credit. Approval will be based solely on your personal situation. You are encouraged to speak with a Mortgage Professional for the most accurate information and to determine your eligibility.

Property Insights

St Peters School
  • Catholic
  • JK - 8
Bishop Paul Francis Reding Secondary School
  • Catholic
  • 9 - 12
Chris Hadfield Public School
  • Public
  • JK - 8
St. Anthony of Padua Catholic Elementary School
  • Catholic
  • JK - 8
ÉÉC Saint-Nicolas
  • Catholic
  • JK - 6
Bruce Trail Public School
  • Public
  • JK - 8
E W Foster School
  • Public
  • JK - 5
Robert Baldwin Public School
  • Public
  • JK - 5
Irma Coulson Elementary Public School
  • Public
  • JK - 8
Guardian Angels Catholic Elementary School
  • Catholic
  • JK - 8
School catchments and distances are intended to be used as reference only. To verify enrolment eligibility for a property, contact the school directly.Report Incorrect Info
Listing data is subject to copyright, disclaimer, and additional requirements from the data provider. See our Terms of Use for terms applicable to this listing. Listing data was last updated on 2026-08-11.
We use cookies and other technologies for functionality, security, and to provide you with a personalized experience on our online services. By continuing to use our online services, you agree to our Privacy Policy and Terms of Use. For information on how to adjust your privacy settings, visit our Cookie Policy.
Dismiss

