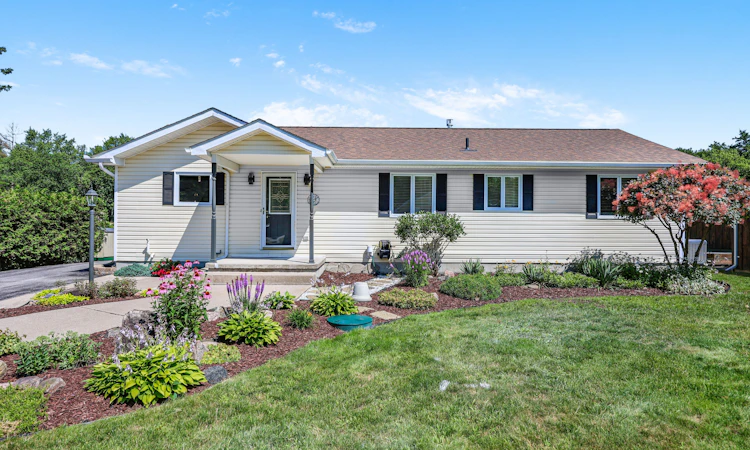
For Sale: 4008 Canal Road, Severn, ON - REW
Boost your listing
Listing featured. Your listing will be featured on REW.
View featured placement
$798,000
3 bd 2 ba 1100 - 1500 sf House

4008 Canal RoadSevern, ON, L0K 2B0

Rural Severn
  • 3 Bed
  • 2 Bath
  • 1100 - 1500 Sqft
  • House

About this home

Never Offered Before! Enjoyed by multiple generations, here is the opportunity to start creating your own Family Memories in this idyllic Year-Round Residence on the World Renowned Trent-Severn Waterway! Great Room features Vaulted Ceiling with Floor-to-Ceiling windows making a delightfully Bright & Cheerful setting year-round. Water Views from all water facing windows. 3 Walk-outs offer a choice of exterior seating areas and access the water's edge. Indulge your senses with Sprawling Views from the Open Concept Dining & Great Rooms. This is where friends and family are sure to gather sharing good times and planning for the next day's adventure! Crown moulding adds elegance to the dining room for family meals and also accommodates larger gatherings. At end of day you can enjoy the ambiance and convenience the Gas Fireplace offers. The perfect place to curl up & relax, especially delightful on cooler evenings. You will appreciate the Oversized 2 car Garage complete with A Loft & Serviced with a Separate Electrical panel, ideal for boat storage and other seasonal "toys". Located just minutes from Lock #42, & connectivity to Lake Couchiching, Lake Simcoe and all of Georgian Bay. With 45 Lock Stations along the Trent, the possibilities are truly endless! 10 minutes to Orillia; 90 mins to GTA. Enjoy the luxury of working from home with recently installed Fibre Internet. A Meticulously Well Maintained Home, freshly painted and Move-in Ready, you can start "Living the Dream" spending your days enjoying one of Canada's Greatest Natural jewels. Not to be missed! Book your appointment today!
Listed by: Sylvia Ziebenhaus, Broker, RE/MAX REALTRON REALTY INC.

Home facts and features

Price details
List Price
Gross Taxes for 2026
$3,668
Home facts
Bedrooms
3
Full Bathrooms
2
Parking Spaces
12
Parking Details
Private Double
Property Type
House
Lot Size
75 ft x 212 ft (16060 ft²)
Depth
212.89
Frontage
75.44
Year Built
16 - 30 yrs old
Exterior Finish
Vinyl Siding
Heating Type
Forced Air, Propane
Cooling
Central Air
Basement Details
Crawl Space
Community
Agent details
Primary Agent
Primary Broker
RE/MAX REALTRON REALTY INC.
Listing details
Days on REW
2 Days
MLS® Number
S13623128
Source
Toronto Real Estate Board
Is this your listing? Help it to stand out.

Mortgage Calculator

Estimated Payments
Purchase Price
Mortgage Total
Down Payment
Amortization
25 Years
Interest Rate
3.99%

Connect with our mortgage partner

REW Money

REW Money

REW Money

Connect with a mortgage expert

The displayed rates are provided as guidance only, are not guaranteed, or are to be considered an approval of credit. Approval will be based solely on your personal situation. You are encouraged to speak with a Mortgage Professional for the most accurate information and to determine your eligibility.

Property Insights

École Communautaire Ernest-Lang
  • n/a
  • K - 8
  • In Catchment
École Saint-Jacques
  • n/a
  • K - 8
  • In Catchment
Saint Mary's Academy
  • n/a
  • K - 12
  • In Catchment
Carrefour De La Jeunesse
  • n/a
  • K - 8
  • In Catchment
Cité Des Jeunes
  • n/a
  • 9 - 12
  • In Catchment
École Notre-Dame
  • n/a
  • K - 8
  • In Catchment
Cité Des Jeunes A.-M.-Sormany
  • n/a
  • 9 - 12
  • In Catchment
École Régionale Saint-Basile
  • n/a
  • K - 8
  • In Catchment
École Mgr-Matthieu-Mazerolle
  • n/a
  • K - 8
  • In Catchment
École Régionale Sainte-Anne
  • n/a
  • K - 8
  • In Catchment
School catchments and distances are intended to be used as reference only. To verify enrolment eligibility for a property, contact the school directly.Report Incorrect Info
Listing data is subject to copyright, disclaimer, and additional requirements from the data provider. See our Terms of Use for terms applicable to this listing. Listing data was last updated on 2026-08-01.
We use cookies and other technologies for functionality, security, and to provide you with a personalized experience on our online services. By continuing to use our online services, you agree to our Privacy Policy and Terms of Use. For information on how to adjust your privacy settings, visit our Cookie Policy.
Dismiss






