For Sale: 4006-88 Blue Jays Way, Toronto, ON - REW
Boost your listing
Listing featured. Your listing will be featured on REW.
View featured placement
$1,495,000
2 bd • 2 ba • 1200 - 1398 sf • Apt/Condo

4006 - 88 Blue Jays WayToronto, ON, M5V 0L7

Waterfront Communities West
  • 2 Bed
  • 2 Bath
  • 1200 - 1398 Sqft
  • Apt/Condo

About this home

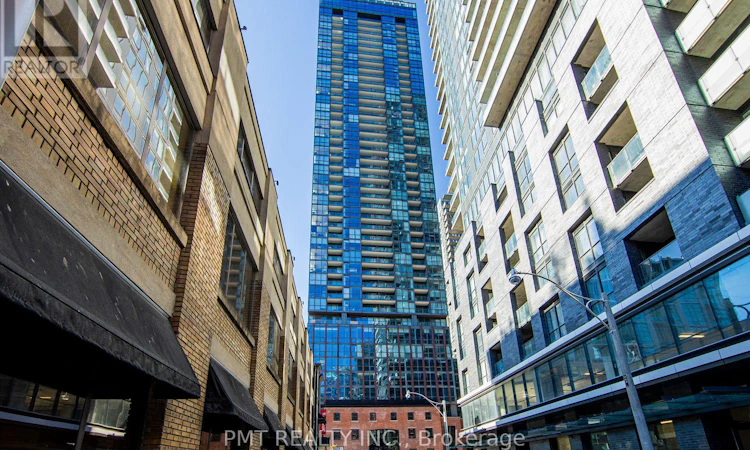
Welcome to Suite 4006 at the prestigious Bisha Hotel & Residences (88 Blue Jays Way)-a crown jewel of luxury living in the absolute heart of Toronto's vibrant Entertainment District. Perched high on the 40th floor, this expansive 2-bedroom, 2-bathroom corner residence boasts over 1,200 sq. ft. of exquisitely designed interior space, bathed in continuous natural light from floor-to-ceiling windows. Freshly painted throughout in a sophisticated, neutral palette, this turnkey home offers a flawless blend of high-end design, comfort, and breathtaking scale. The thoughtful, open-concept floor plan flows seamlessly from a grand living and dining area into a modern chef's kitchen, making it an absolute dream for both upscale entertaining and relaxing at home. Step outside onto two private balconies to take in panoramic, unobstructed west-facing views of Lake Ontario, dramatic sunsets, and the iconic city skyline. The primary retreat is generously sized, featuring plush accommodations, and a spa-inspired ensuite washroom. The second bedroom offers exceptional flexibility for family, guests, or a dedicated executive home office. Completing this home is the rare downtown luxury of 1 dedicated parking spot & storage locker. As a resident of Bisha, you enjoy access to unmatched, world-class hotel amenities right at your doorstep: The Rooftop Oasis: Home to the famous infinity pool, private cabanas, and KÖST restaurant and bar with sweeping skyline vistas. Fine Dining & Social Lounges: Dine at Akira Back (authentic Japanese cuisine with Korean influences), enjoy French Made Parisian café on the ground floor, or unwind at Mister C Bar Room. 24/7 Services: Full-service 24-hour concierge, private residents lounge with catering kitchen, and optional à la carte hotel room service. An extraordinary opportunity to own a premier residence in one of the city's most sought-after luxury addresses. (id:63626)
Listed by: TYSON LESLIE ERLICK, Salesperson, PMT REALTY INC.

Home facts and features

Price details
List Price
Gross Taxes for 2026
$9,093
Strata Maintenance Fees
$1,555 Monthly
Home facts
Bedrooms
2
Full Bathrooms
2
Parking Spaces
1
Parking Details
Underground, Garage
Property Type
Apt/Condo
Title
Condo/Strata
Exterior Finish
Concrete, Brick
Heating Type
Forced air, Natural gas
Cooling
Central air conditioning
Pool
Outdoor Pool
Basement Details
Other, See Remarks,
Features
Balcony, Carpet Free, In suite Laundry, Security/Concierge, Separate Electricity Meters, Separate Heating Controls, Storage - Locker
Appliances
Dishwasher, Dryer, Microwave, Oven - Built-In, Refrigerator, Stove, Washer
Community
Agent details
Primary Agent
Primary Broker
PMT REALTY INC.
Listing details
Days on REW
1 Day
MLS® Number
C13873014
Source
Canadian Real Estate Association
Is this your listing? Help it to stand out.

Building Information

Bisha Hotel And Residences , Apt/Condo in Waterfront Communities West

Soaring above Toronto’s Entertainment District, Bisha Hotel & Residences features an elegant collection of sophisticated urban condominium suites, as well as the city’s most highly anticipated private label, boutique hotel.

The hotel is the flagship hospitality property for INK Entertainment and... more

Units:
355
Floors:
44
Built in:
n/a
Active Listings:
5

Mortgage Calculator

Estimated Payments
Purchase Price
Mortgage Total
Down Payment
Amortization
25 Years
Interest Rate
3.99%

Connect with our mortgage partner

Frank Mortgage

Frank Mortgage

Canada's No Fee Mortgage Marketplace

Online mortgage broker offering quick and simple access to Canada's top lenders – compare rates and complete your mortgage in a secure online environment

Connect with a mortgage expert

The displayed rates are provided as guidance only, are not guaranteed, or are to be considered an approval of credit. Approval will be based solely on your personal situation. You are encouraged to speak with a Mortgage Professional for the most accurate information and to determine your eligibility.

Property Insights

Ogden Junior Public School
  • Public
  • JK - 6
Discovering Minds Montessori Preschool I
  • Private
  • Pre-K - K
St Mary Catholic School
  • Catholic
  • JK - 8
Ryerson Community School
  • Public
  • JK - 8
Heydon Park Secondary School
  • Public
  • 9 - 12
Cornerstone Montessori Prep School - Toronto
  • Private
  • PS - 12
City School
  • Public
  • 9 - 12
The Waterfront School
  • Public
  • JK - 8
Beverley School
  • Public
  • JK - 8
Subway Academy II
  • Public
  • 9 - 12
School catchments and distances are intended to be used as reference only. To verify enrolment eligibility for a property, contact the school directly.Report Incorrect Info
Listing data is subject to copyright, disclaimer, and additional requirements from the data provider. See our Terms of Use for terms applicable to this listing. Listing data was last updated on 2026-10-07.
We use cookies and other technologies for functionality, security, and to provide you with a personalized experience on our online services. By continuing to use our online services, you agree to our Privacy Policy and Terms of Use. For information on how to adjust your privacy settings, visit our Cookie Policy.
Dismiss


