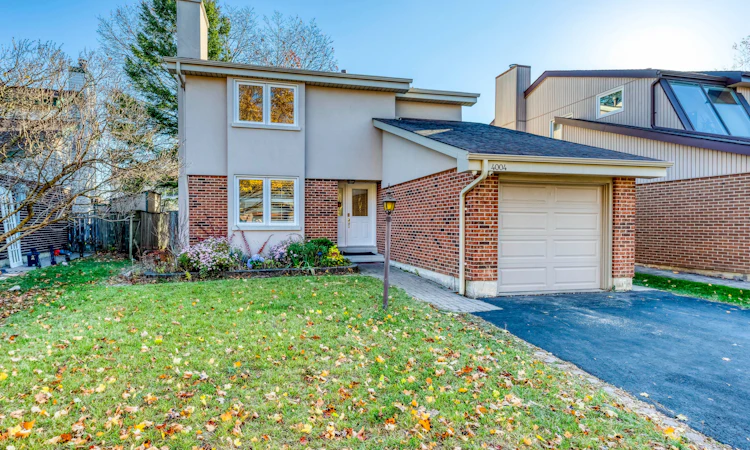
For Sale: 4004 Taffey Crescent, Mississauga, ON - REW
Boost your listing
Listing featured. Your listing will be featured on REW.
View featured placement
$1,088,000
4 + 2 bd • 3 ba • 1500 - 2000 sf • House
4004 Taffey Crescent
Street ViewDirections

4004 Taffey CrescentMississauga, ON, L5L 2A7

Erin Mills
  • 4 + 2 Bed
  • 3 Bath
  • 1500 - 2000 Sqft
  • House

About this home

Discover a beautifully updated detached home situated in the family-oriented Erin Mills neighbourhood of Mississauga! Featuring 4+2 bedrooms, a fully finished basement with a private entrance, and a functional layout designed for modern living. Step inside to a bright interior showcasing fresh paint throughout, a newly installed staircase, and a sophisticated neutral colour palette that complements any decor. The kitchen is equipped with granite countertops, stainless steel appliances, and abundant cabinetry, offering both convenience and functionality. Escape to your own peaceful backyard oasis, framed by mature trees for added privacy and featuring a spacious wooden patio and deck, ideal for summer barbecues, outdoor dining, entertaining guests, or simply unwinding in the fresh air. The second level boasts four comfortable bedrooms, providing ample space for growing families, overnight guests, or a home office. The fully finished lower level adds remarkable versatility, complete with a separate entrance, two additional bedrooms, its own kitchen, and a full bathroom, making it an excellent option for extended family, multi-generational households, or potential rental income. Enjoy the best of suburban living with scenic Glen Erin walking trails nearby, connecting to Pheasant Run Park, where a playground, splash pad, soccer field, and tennis courts offer endless opportunities for outdoor enjoyment. Everyday essentials are within easy reach, with Erin Mills Town Centre, South Common Centre, Credit Valley Hospital, and the University of Toronto Mississauga all just a short drive away. Quick access to Highway 403 ensures convenient connections throughout Mississauga and the Greater Toronto Area. A fantastic opportunity to own a move-in-ready detached home in an established community, offering exceptional flexibility and a lifestyle of convenience!
Listed by: Norman Xu, Broker, ROYAL LEPAGE SIGNATURE REALTY

Home facts and features

Price details
List Price
Gross Taxes for 2025
$6,745
Home facts
Bedrooms
4 + 2
Full Bathrooms
3
Parking Spaces
3
Parking Details
Private Double
Property Type
House
Lot Size
43 ft x 110 ft (4792 ft²)
Depth
110.37
Frontage
43.42
Exterior Finish
Brick, Stucco (Plaster)
Heating Type
Forced Air, Gas
Cooling
Central Air
Basement Details
Apartment, Separate Entrance
Community
Agent details
Primary Agent
Norman Xu
Primary Broker
ROYAL LEPAGE SIGNATURE REALTY
Secondary Agent
Secondary Broker
ROYAL LEPAGE SIGNATURE REALTY
Listing details
Days on REW
1 Day
MLS® Number
W14201496
Source
Toronto Real Estate Board
Is this your listing? Help it to stand out.

Mortgage Calculator

provided by REW Digital Ltd
Estimated Payments
Purchase Price
Mortgage Total
Down Payment
Amortization
25 Years
Interest Rate
3.99%

Connect with our mortgage partner

Frank Mortgage

Frank Mortgage

Canada's No Fee Mortgage Marketplace

Online mortgage broker offering quick and simple access to Canada's top lenders – compare rates and complete your mortgage in a secure online environment

Connect with a mortgage expert

The displayed rates are provided as guidance only, are not guaranteed, or are to be considered an approval of credit. Approval will be based solely on your personal situation. You are encouraged to speak with a Mortgage Professional for the most accurate information and to determine your eligibility.

Property Insights

St Clare School
  • Catholic
  • JK - 8
Loyola Catholic Secondary School
  • Catholic
  • 9 - 12
All Saints Catholic School
  • Catholic
  • JK - 8
Erin Mills Middle School
  • Public
  • 6 - 8
Artesian Drive Public School
  • Public
  • JK - 6
Rotherglen School
  • Private
  • PS - 8
Credit Valley Public School
  • Public
  • JK - 6
St Sebastian Catholic Elementary School
  • Catholic
  • JK - 8
Baig Academy
  • Private
  • 12
Christ The King Catholic School
  • Catholic
  • JK - 8
School catchments and distances are intended to be used as reference only. To verify enrolment eligibility for a property, contact the school directly.Report Incorrect Info
Listing data is subject to copyright, disclaimer, and additional requirements from the data provider. See our Terms of Use for terms applicable to this listing. Listing data was last updated on 2026-11-21.
We use cookies and other technologies for functionality, security, and to provide you with a personalized experience on our online services. By continuing to use our online services, you agree to our Privacy Policy and Terms of Use. For information on how to adjust your privacy settings, visit our Cookie Policy.
Dismiss