For Sale: 400 Russell Street, Midland, ON - REW
Boost your listing
Listing featured. Your listing will be featured on REW.
View featured placement
$749,900
3 bd 1 ba 1500 - 1999 sf House

400 Russell StreetMidland, ON, L4R 3A8

  • 3 Bed
  • 1 Bath
  • 1500 - 1999 Sqft
  • House

About this home

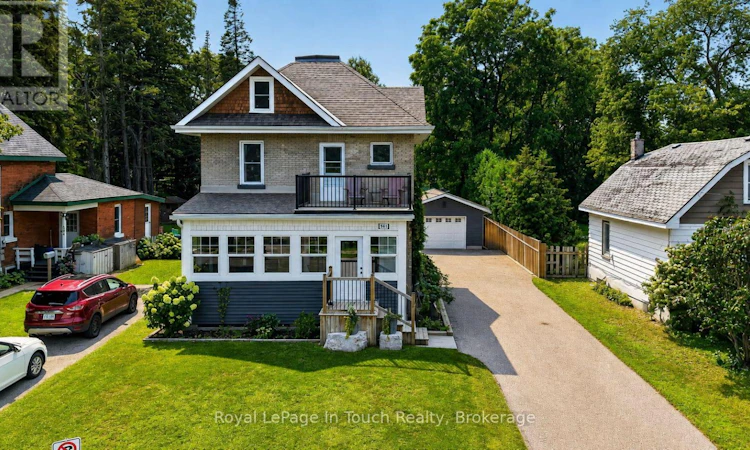
This Gorgeous 1,762 Sq. Ft. All-Brick, 3-Storey Home Has Been Fully Renovated, From Top-To-Bottom, With The Perfect Blend Of Original Character & Charm Balanced With Modern Upgrades Galore. With A Backyard To Match, This Is The Home You've Been Waiting For! Main Floor Features A Fully Loaded, Custom Designed Kitchen With Quartz Countertops, New Appliances & Walk-Out To Huge Deck Overlooking Your Private, Professionally Landscaped & Fully Fenced Backyard Oasis. Comfy Living Room, Dining Room & Stunning Covered Front Porch Finish Off The Main Floor Perfectly. Second Floor Offers 3 Good Sized Bedrooms (Primary With Massive Walk-In Closet) & A Beautiful Spa-Like Bath. Third Floor Is A Massive Open Space That Is Currently Set Up As A Family Room, 4th Bedroom, & Play Room. Recent Upgrades: All New Roof, Plumbing, Electrical & Panel, Insulation & Floors (2016). New Garage, Deck, Landscaping, Driveway, Doors, Spray Foam & Windows In Attic (2018). New Covered Front Porch & Walk-Out Balcony (2019). New Furnace, A/C & Kitchen (2022). Additional Features: Unreal Detached Garage/Shop. Large Private Backyard With Great Shed & Playground. Gas Heat & A/C. Beautifully Cared For. Located Close To Good Schools, Parks, Shopping & Trails. Go To "Multimedia" To View More Pictures, Video & Floorplan. (id:63626)
Listed by: PHIL PANTLING, Salesperson, Royal LePage In Touch Realty

Home facts and features

Price details
List Price
Gross Taxes for 2025
$3,239
Home facts
Bedrooms
3
Full Bathrooms
1
Parking Spaces
10
Parking Details
Garage, Detached Garage
Property Type
House
Depth
147 feet
Frontage
50.0 feet
Title
Freehold
Exterior Finish
Brick, Cedar Siding
Heating Type
Forced air, Natural gas
Cooling
Central air conditioning
Basement Details
Unfinished,
Features
Dry, Flat site, Wooded area
Appliances
Garage door opener remote(s)
Agent details
Primary Agent
PHIL PANTLING
Primary Broker
Royal LePage In Touch Realty
Listing details
Days on REW
1 Day
MLS® Number
S13690936
Source
Canadian Real Estate Association

Is this your listing? Help it to stand out.

Mortgage Calculator

Estimated Payments
Purchase Price
Mortgage Total
Down Payment
Amortization
25 Years
Interest Rate
3.99%

Connect with our mortgage partner

REW Money

REW Money

REW Money

Connect with a mortgage expert

The displayed rates are provided as guidance only, are not guaranteed, or are to be considered an approval of credit. Approval will be based solely on your personal situation. You are encouraged to speak with a Mortgage Professional for the most accurate information and to determine your eligibility.

Property Insights

Sacred Heart School
  • Catholic
  • JK - 8
Huron Park Public School
  • Public
  • JK - 8
St Theresa's School
  • Catholic
  • 9 - 12
Mundy's Bay Elementary Public School
  • Public
  • JK - 8
Georgian Bay District Secondary School
  • Public
  • 9 - 12
Bayview Public School
  • Public
  • JK - 8
Monsignor Castex School
  • Catholic
  • JK - 8
St Ann's School
  • Catholic
  • JK - 8
School catchments and distances are intended to be used as reference only. To verify enrolment eligibility for a property, contact the school directly.Report Incorrect Info
Listing data is subject to copyright, disclaimer, and additional requirements from the data provider. See our Terms of Use for terms applicable to this listing. Listing data was last updated on 2026-08-19.
We use cookies and other technologies for functionality, security, and to provide you with a personalized experience on our online services. By continuing to use our online services, you agree to our Privacy Policy and Terms of Use. For information on how to adjust your privacy settings, visit our Cookie Policy.
Dismiss

