For Sale: 400 Chetwynd Road, Armour, ON - REW
Boost your listing
Listing featured. Your listing will be featured on REW.
View featured placement
$649,900
3 bd 2 ba 1500 - 1999 sf House

400 Chetwynd RoadArmour, ON, P0A 1C0

  • 3 Bed
  • 2 Bath
  • 1500 - 1999 Sqft
  • House

About this home

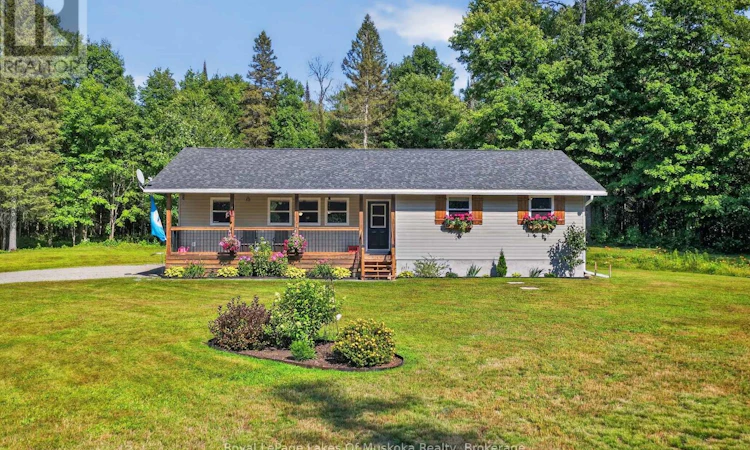
Welcome to this meticulously maintained raised bungalow, just outside of Burks Falls in Armour Township. Lovingly cared for and thoughtfully updated by the current owners, this inviting 3-bedroom, 2-bathroom home offers a wonderful balance of country charm, comfort and convenience. Inside, you'll find a bright and spacious kitchen, tastefully updated in 2024 and perfectly suited to both everyday living and entertaining. The covered front porch creates a warm and welcoming entrance, while the expansive rear deck offers a peaceful place to unwind and enjoy the beautifully landscaped grounds. The partially finished lower level provides additional living space along with a generous workshop, offering plenty of room for hobbies, projects, storage or a home-based workspace. Numerous updates include new windows, furnace and central air conditioning in 2019, as well as a GenerLink installed in 2026 for added peace of mind. Set on a beautiful 4-acre parcel with 450' of road frontage, the property may offer potential for future severance, subject to municipal approvals and applicable requirements. Evidently cared for inside and out, this home has been truly cherished and not just lived in but loved. Now, it is ready to write its next chapter - offering space to breathe, room to grow and the opportunity to create a lifetime of memories in a peaceful country setting, just minutes from the conveniences of town. (id:63626)
Listed by: ANGELA MORLEY, Salesperson, Royal LePage Lakes Of Muskoka Realty

Home facts and features

Price details
List Price
Gross Taxes for 2025
$1,808
Home facts
Bedrooms
3
Full Bathrooms
2
Parking Spaces
11
Parking Details
Detached Garage, Garage
Property Type
House
Depth
400 feet
Frontage
450.0 feet
Title
Freehold
Style
Raised bungalow
Exterior Finish
Vinyl siding
Heating Type
Forced air, Propane
Cooling
Central air conditioning
Basement Details
Partially finished,
Features
Irregular lot size
Appliances
Furniture
Agent details
Primary Agent
ANGELA MORLEY
Primary Broker
Royal LePage Lakes Of Muskoka Realty
Listing details
Days on REW
4 Days
MLS® Number
X13677834
Source
Canadian Real Estate Association

Is this your listing? Help it to stand out.

Mortgage Calculator

Estimated Payments
Purchase Price
Mortgage Total
Down Payment
Amortization
25 Years
Interest Rate
3.99%

Connect with our mortgage partner

REW Money

REW Money

REW Money

Connect with a mortgage expert

The displayed rates are provided as guidance only, are not guaranteed, or are to be considered an approval of credit. Approval will be based solely on your personal situation. You are encouraged to speak with a Mortgage Professional for the most accurate information and to determine your eligibility.

Property Insights

École Communautaire Ernest-Lang
  • n/a
  • K - 8
  • In Catchment
École Saint-Jacques
  • n/a
  • K - 8
  • In Catchment
Saint Mary's Academy
  • n/a
  • K - 12
  • In Catchment
Carrefour De La Jeunesse
  • n/a
  • K - 8
  • In Catchment
Cité Des Jeunes
  • n/a
  • 9 - 12
  • In Catchment
École Notre-Dame
  • n/a
  • K - 8
  • In Catchment
Cité Des Jeunes A.-M.-Sormany
  • n/a
  • 9 - 12
  • In Catchment
École Régionale Saint-Basile
  • n/a
  • K - 8
  • In Catchment
École Mgr-Matthieu-Mazerolle
  • n/a
  • K - 8
  • In Catchment
École Régionale Sainte-Anne
  • n/a
  • K - 8
  • In Catchment
School catchments and distances are intended to be used as reference only. To verify enrolment eligibility for a property, contact the school directly.Report Incorrect Info
Listing data is subject to copyright, disclaimer, and additional requirements from the data provider. See our Terms of Use for terms applicable to this listing. Listing data was last updated on 2026-08-17.
We use cookies and other technologies for functionality, security, and to provide you with a personalized experience on our online services. By continuing to use our online services, you agree to our Privacy Policy and Terms of Use. For information on how to adjust your privacy settings, visit our Cookie Policy.
Dismiss






