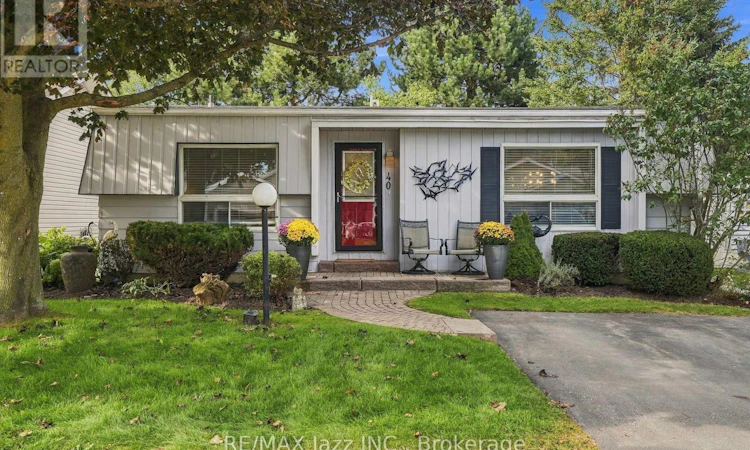
For Sale: 40 Wilmot Trail, Clarington, ON - REW
Boost your listing
Listing featured. Your listing will be featured on REW.
View featured placement
$419,900
2 bd 2 ba 700 - 1099 sf House

40 Wilmot TrailClarington, ON, L1B 1B8

Bowmanville
  • 2 Bed
  • 2 Bath
  • 700 - 1099 Sqft
  • House

About this home

Move in and enjoy!!! Easy one-level living in the sought-after Wilmot Creek Adult Lifestyle Community, offering the comfort of a bungalow with the amenities and social lifestyle this community is known for. Freshly painted and well maintained, this bright 2-bedroom, 2-bathroom home has a practical layout that makes everyday living easy. The spacious living and dining area offers plenty of room for relaxing or entertaining. The kitchen is bright and functional with good cabinet and counter space, a walkout directly to the deck, plus a convenient side entrance. The primary bedroom features a walk-in closet and private 3-piece ensuite. The second bedroom has new broadloom and works equally well for overnight guests, a home office or hobby room. A second 4-piece bathroom adds convenience for guests. Outside, the setting is one of the nicest parts of the property. Step onto the deck and enjoy the mature trees, open green space and natural surroundings - a comfortable spot for morning coffee, summer dinners or simply enjoying the outdoors. Two storage sheds provide plenty of room for gardening tools, seasonal items and outdoor furniture. Living in Wilmot Creek means more than just owning a home - it's a lifestyle. Enjoy the community's recreational facilities, social activities, walking areas and beautiful setting close to Lake Ontario, while still being just minutes from Bowmanville, shopping and everyday conveniences. If you've been looking to simplify the house without giving up your space, independence, or things to do - this one deserves a look. (id:63626)
Listed by: Natalia Halenda, Salesperson, RE/MAX Jazz INC.

Home facts and features

Price details
List Price
Gross Taxes for 2026
$1,338
Home facts
Bedrooms
2
Full Bathrooms
2
Parking Spaces
2
Parking Details
No Garage
Property Type
House
Depth
Title
Leasehold
Style
Bungalow
Exterior Finish
Aluminum siding
Heating Type
Forced air, Natural gas
Basement Details
Crawl space
Appliances
Blinds, Dishwasher, Dryer, Freezer, Hood Fan, Microwave, Refrigerator, Stove, Washer
Community
Agent details
Primary Agent
Natalia Halenda
Primary Broker
RE/MAX Jazz INC.
Listing details
Days on REW
1 Day
MLS® Number
E13799260
Source
Canadian Real Estate Association

Is this your listing? Help it to stand out.

Mortgage Calculator

Estimated Payments
Purchase Price
Mortgage Total
Down Payment
Amortization
25 Years
Interest Rate
3.99%

Connect with our mortgage partner

Frank Mortgage

Frank Mortgage

Canada's No Fee Mortgage Marketplace

Online mortgage broker offering quick and simple access to Canada's top lenders – compare rates and complete your mortgage in a secure online environment

Connect with a mortgage expert

The displayed rates are provided as guidance only, are not guaranteed, or are to be considered an approval of credit. Approval will be based solely on your personal situation. You are encouraged to speak with a Mortgage Professional for the most accurate information and to determine your eligibility.

Property Insights

St. Francis of Assisi Catholic Elementary School
  • Catholic
  • JK - 8
Clarke High School
  • Public
  • 9 - 12
The Pines Senior Public School
  • Public
  • 7 - 8
St. Joseph Catholic Elementary School
  • Catholic
  • JK - 8
Newcastle Public School
  • Public
  • JK - 6
Vincent Massey Public School
  • Public
  • JK - 8
Duke of Cambridge Public School
  • Public
  • K - 8
Bowmanville High School
  • Public
  • 9 - 12
John M James School
  • Public
  • JK - 8
School catchments and distances are intended to be used as reference only. To verify enrolment eligibility for a property, contact the school directly.Report Incorrect Info
Listing data is subject to copyright, disclaimer, and additional requirements from the data provider. See our Terms of Use for terms applicable to this listing. Listing data was last updated on 2026-09-17.
We use cookies and other technologies for functionality, security, and to provide you with a personalized experience on our online services. By continuing to use our online services, you agree to our Privacy Policy and Terms of Use. For information on how to adjust your privacy settings, visit our Cookie Policy.
Dismiss

