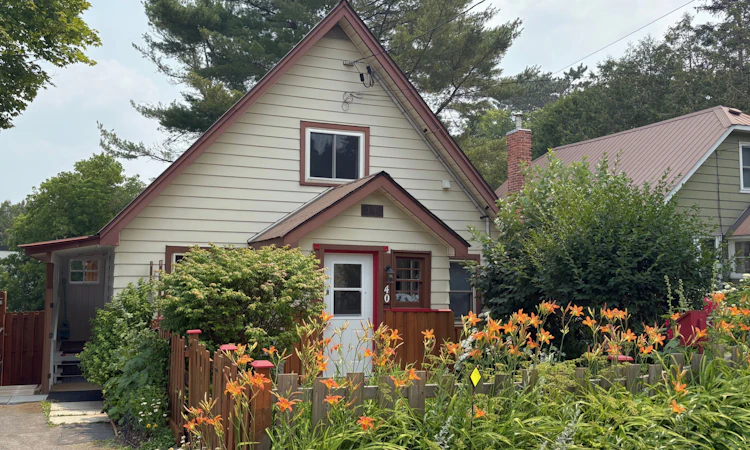
For Sale: 40 West Street S, Huntsville, ON - REW
Boost your listing
Listing featured. Your listing will be featured on REW.
View featured placement
$499,000
3 bd ba sf House

40 West Street SHuntsville, ON, P1H 1P6

  • 3 Bed
  • Bath
  • Sqft
  • House

About this home

A warm and inviting home in the heart of downtown Huntsville, surrounded by gardens, with a fully fenced front and back yard that creates a peaceful sense of privacy.Steps from downtown Huntsville's restaurants, grocery stores, shops, schools and library, the home keeps everyday conveniences close while offering a peaceful, private sanctuary.Inside, the two-storey layout offers three bedrooms and flexible spaces that make the home feel practical, comfortable, and versatile. Two bedrooms are located on the main floor, including one with an adjoining office space. The main-floor bathroom and one of the bedrooms feature 36-inch doorways, offering greater ease of movement and improved accessibility.A separate-entry living space includes its own bedroom, kitchen and bathroom, providing additional room for extended family, guests or a more independent arrangement.The separate living space was created during COVID for a family member and no permit was obtained. The four-season covered porch is currently used by the owner as one of the home's three bedrooms.
Listing courtesy of Engel & Volkers
Listed by: Shelby Behrens-Stevenson, Engel & Volkers Toronto Central

Home facts and features

Price details
List Price
Home facts
Bedrooms
3
Full Bathrooms
Parking Spaces
2
Property Type
House
Exterior Finish
Heating Type
Natural Gas, Forced Air
Agent details
Primary Agent
Primary Broker
Engel & Volkers Toronto Central
Listing details
Days on REW
49 Days
MLS® Number
X13590130
Source
Engel & Völkers
Board
Toronto Real Estate Board
Is this your listing? Help it to stand out.

Mortgage Calculator

Estimated Payments
Purchase Price
Mortgage Total
Down Payment
Amortization
25 Years
Interest Rate
3.99%

Connect with our mortgage partner

REW Money

REW Money

REW Money

Connect with a mortgage expert

The displayed rates are provided as guidance only, are not guaranteed, or are to be considered an approval of credit. Approval will be based solely on your personal situation. You are encouraged to speak with a Mortgage Professional for the most accurate information and to determine your eligibility.

Property Insights

Huntsville High School
  • Public
  • 9 - 12
Huntsville Public School
  • Public
  • JK - 8
Pine Glen Public School
  • Public
  • JK - 8
Saint Mary's School
  • Catholic
  • JK - 8
Spruce Glen Public School
  • Public
  • JK - 8
Riverside Public School
  • Public
  • JK - 8
School catchments and distances are intended to be used as reference only. To verify enrolment eligibility for a property, contact the school directly.Report Incorrect Info
Listing data is subject to copyright, disclaimer, and additional requirements from the data provider. See our Terms of Use for terms applicable to this listing. Listing data was last updated on 2026-09-09.
We use cookies and other technologies for functionality, security, and to provide you with a personalized experience on our online services. By continuing to use our online services, you agree to our Privacy Policy and Terms of Use. For information on how to adjust your privacy settings, visit our Cookie Policy.
Dismiss

