For Sale: 40 Stunden Lane, Barrie, ON - REW
Boost your listing
Listing featured. Your listing will be featured on REW.
View featured placement
$1,199,900
4 bd • 3 ba • 3000 - 3499 sf • House
40 Stunden Lane
Street ViewDirections

40 Stunden LaneBarrie, ON, L4N 0H1

Painswick South
  • 4 Bed
  • 3 Bath
  • 3000 - 3499 Sqft
  • House

About this home

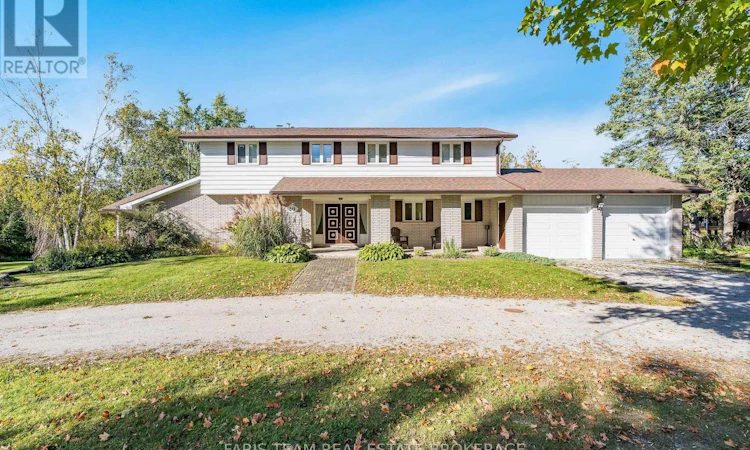
Top 5 Reasons You Will Love This Home: 1) Nestled on just over 2.1-acres of picturesque land, this truly unique property offers an incredible sense of privacy surrounded by mature trees and lush greenery, with the tranquil waters of Lovers Creek winding through the backyard, creating a peaceful natural retreat right within the city of Barrie 2) Discover exceptional versatility with an attached one bedroom apartment featuring its own comfortable living space and dedicated laundry facilities, providing established rental income and an excellent opportunity for investors, extended family, or multi-generational living arrangements 3) Custom-built with a distinctive multi-level design, this character-filled home showcases unique architectural details and thoughtfully arranged living spaces, delivering an inviting atmosphere with plenty of room for everyday comfort, entertaining, and creating lasting family memories 4) Experience the perfect balance of country-inspired tranquility and city convenience, where the privacy and natural beauty of an expansive acreage property meet easy access to Barrie's shopping, restaurants, schools, commuter routes, and everyday amenities 5) Cherished by the same family since its construction in 1971, this remarkable property presents a rare opportunity to own a truly special piece of Barrie, combining decades of history, distinctive character, and an extraordinary natural setting with endless possibilities for its next chapter. 3,294 above grade sq.ft. plus a finished basement. (id:63626)
Listed by: MARK FARIS, Broker, FARIS TEAM REAL ESTATE BROKERAGE

Home facts and features

Price details
List Price
Gross Taxes for 2026
$9,967
Home facts
Bedrooms
4
Full Bathrooms
3
Parking Spaces
14
Parking Details
Attached Garage, Garage
Property Type
House
Lot Size
200 ft x 458 ft (2.1 acres)
Depth
458.2 feet
Frontage
200.0 feet
Title
Freehold
Exterior Finish
Brick, Vinyl siding
Heating Type
Baseboard heaters, Electric
Basement Details
Finished, Full, Separate entrance, Walk out, ,
Features
Fireplace(s), In-Law Suite, Ravine, Wooded area
Appliances
Dishwasher, Dryer, Garage door opener, Refrigerator, Stove, Washer, Window Coverings
Community
Agent details
Primary Agent
Primary Broker
FARIS TEAM REAL ESTATE BROKERAGE
Secondary Agent
Secondary Broker
FARIS TEAM REAL ESTATE BROKERAGE
Listing details
Days on REW
1 Day
MLS® Number
S13881098
Source
Canadian Real Estate Association

Is this your listing? Help it to stand out.

Mortgage Calculator

Estimated Payments
Purchase Price
Mortgage Total
Down Payment
Amortization
25 Years
Interest Rate
3.99%

Connect with our mortgage partner

Frank Mortgage

Frank Mortgage

Canada's No Fee Mortgage Marketplace

Online mortgage broker offering quick and simple access to Canada's top lenders – compare rates and complete your mortgage in a secure online environment

Connect with a mortgage expert

The displayed rates are provided as guidance only, are not guaranteed, or are to be considered an approval of credit. Approval will be based solely on your personal situation. You are encouraged to speak with a Mortgage Professional for the most accurate information and to determine your eligibility.

Property Insights

Mapleview Heights Elementary School
  • Public
  • JK - 8
É Élém La Source
  • Public
  • JK - 6
St Michael the Archangel Catholic Elementary School
  • Catholic
  • JK - 8
Willow Landing Elementary School
  • Public
  • JK - 8
St Peter's Secondary School
  • Catholic
  • 9 - 12
St. John Paul II School
  • Catholic
  • JK - 8
Warnica Public School
  • Public
  • JK - 8
Assikinack Public School
  • Public
  • JK - 8
Algonquin Ridge Elementary School
  • Public
  • JK - 8
Hewitt's Creek Public School
  • Public
  • JK - 8
School catchments and distances are intended to be used as reference only. To verify enrolment eligibility for a property, contact the school directly.Report Incorrect Info
Listing data is subject to copyright, disclaimer, and additional requirements from the data provider. See our Terms of Use for terms applicable to this listing. Listing data was last updated on 2026-10-10.
We use cookies and other technologies for functionality, security, and to provide you with a personalized experience on our online services. By continuing to use our online services, you agree to our Privacy Policy and Terms of Use. For information on how to adjust your privacy settings, visit our Cookie Policy.
Dismiss

