For Sale: 40 Strathmere Place, Guelph, ON - REW
Boost your listing
Listing featured. Your listing will be featured on REW.
View featured placement
$849,999
4 bd 2 ba 1500 - 1999 sf House

40 Strathmere PlaceGuelph, ON, N1H 5L8

June Avenue
  • 4 Bed
  • 2 Bath
  • 1500 - 1999 Sqft
  • House

About this home

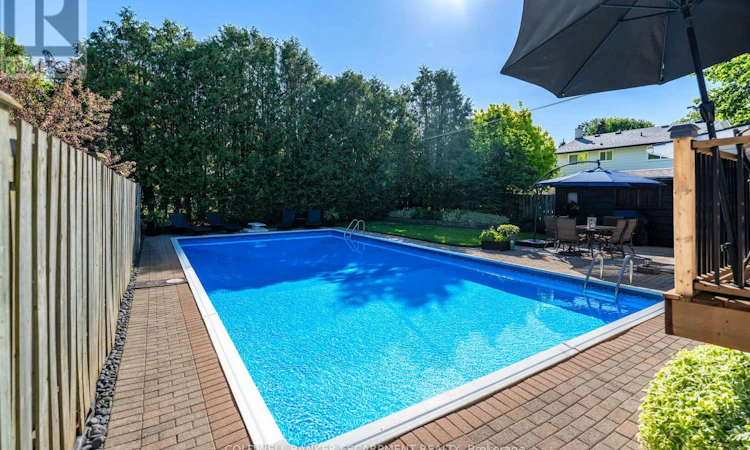
Summer is finally here and the Pool is OPEN! Welcome to 40 Strathmere Place, this 3+ 1 bed side split in Riverside Park is close to schools, shopping, restaurants and parks. This updated home is ready for the next family looking to experience summer fun! Heated inground pool with full sun and plenty of room for entertaining: wood deck off Dining Room & stone deck at pool level. Plenty of landscaped garden beds plus grass, completes the backyard oasis. 3 Rec Rooms - one on each level, perfect for the fun loving family! The spacious foyer offers closet space for when company arrives and a main floor full bathroom. Upstairs you will find a large living room with gleaming hardwood floors, a large picture window, perfect for formal gatherings. The large eat-in kitchen has built in appliances and a large window which overlooks the stunning backyard. Dining room overlooks the pool deck area, accessed through 2nd set of sliding doors and walk out onto a new wood deck. This home has a great deal of natural light. Upstairs you will find 3 bedrooms with hardwood flooring, large windows and a 4-piece bath with storage closet. The basement offers a large family room with above grade windows, laminate flooring and a gas fireplace. The fourth bedroom is located in the basement with a large above grade window - income potential! The outdoor wired (attached to main house breaker) Cedar Cabana is great for guests to change after swimming, with plenty of room to store all pool supplies, toys etc. An attached garage plus a shed for storage of power tools, winter tires and sporting equipment is situated at the end of the spacious 2+ wide driveway that can easily accommodate 4+ cars or the RV or boat if desired. Freshly painted throughout, with many of the big ticket items already completed. Nothing left to do, just enjoy the rest of the summer by the pool. Home is pre-inspected for buyer's confidence. (id:63626)
Listed by: DOROTHY JANE MACRAE, Salesperson, COLDWELL BANKER ESCARPMENT REALTY

Home facts and features

Price details
List Price
Gross Taxes for 2026
$5,800
Home facts
Bedrooms
4
Full Bathrooms
2
Parking Spaces
4
Parking Details
Garage
Property Type
House
Depth
125 feet
Frontage
55.0 feet
Title
Freehold
Exterior Finish
Brick, Vinyl siding
Heating Type
Forced air, Natural gas
Cooling
Central air conditioning
Pool
In Ground Pool
Basement Details
Finished, Full, Walk out,
Features
Fireplace(s), Smoke Detectors
Appliances
Garage door opener, Garage door opener remote(s), Water meter, Water softener, Window Coverings
Community
Agent details
Primary Agent
Primary Broker
COLDWELL BANKER ESCARPMENT REALTY
Listing details
Days on REW
8 Days
Property Views
13
MLS® Number
X13552346
Source
Canadian Real Estate Association

Is this your listing? Help it to stand out.

Mortgage Calculator

Estimated Payments
Purchase Price
Mortgage Total
Down Payment
Amortization
25 Years
Interest Rate
3.99%

Connect with our mortgage partner

REW Money

REW Money

REW Money

Connect with a mortgage expert

The displayed rates are provided as guidance only, are not guaranteed, or are to be considered an approval of credit. Approval will be based solely on your personal situation. You are encouraged to speak with a Mortgage Professional for the most accurate information and to determine your eligibility.

Property Insights

June Avenue Public School
  • Public
  • JK - 6
Avalon Children Residence School
  • Public
  • K - 8
Our Lady of Lourdes Catholic School
  • Catholic
  • 9 - 12
Victory Public School
  • Public
  • JK - 6
Willow Road Public School
  • Public
  • JK - 8
Wellington Hall Academy
  • Private
  • JK - 12
Guelph Outdoor Preschool Ltd.
  • Private
  • Pre-K - K
Royal City Baptist Academy
  • Private
  • K - 12
É Élém L'Odyssée
  • Public
  • JK - 6
St Joseph School
  • Catholic
  • JK - 8
School catchments and distances are intended to be used as reference only. To verify enrolment eligibility for a property, contact the school directly.Report Incorrect Info
Listing data is subject to copyright, disclaimer, and additional requirements from the data provider. See our Terms of Use for terms applicable to this listing. Listing data was last updated on 2026-07-18.

