For Sale: 40 Strada Boulevard, St. Catharines, ON - REW
Boost your listing
Listing featured. Your listing will be featured on REW.
View featured placement
$829,900
4 bd • 4 ba • 2000 - 2499 sf • House
40 Strada Boulevard
Street ViewDirections

40 Strada BoulevardSt. Catharines, ON, L2S 3L8

  • 4 Bed
  • 4 Bath
  • 2000 - 2499 Sqft
  • House

About this home

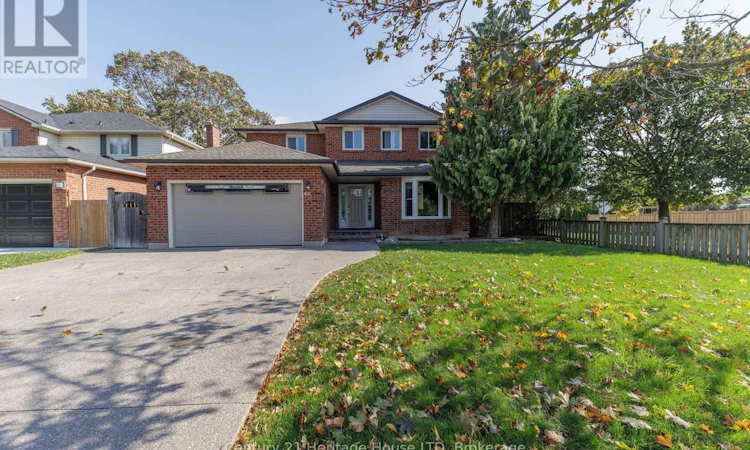
Welcome to 40 Strada Boulevard. Nestled in a highly sought-after, family-friendly neighborhood directly across the street from green space and a park, this 4 bedroom, two-storey home offers over 3000 sq ft of finished living space. From the moment you arrive, the premium curb appeal sets the stage with an expansive exposed aggregate driveway and an attached garage with direct interior access. At the heart of the home is the beautifully renovated kitchen, boasting modern white cabinetry, quartz counters, sleek tile backsplash, stainless steel appliances, an oversized centre island perfect for entertaining, and a convenient side-door entrance which leads to a secondary patio area. Adjoining the kitchen is a bright dinette area with glass doors leading outside, as well as an elegant formal dining room featuring engineered hardwood flooring. Unwind in the spacious living room featuring a warm wood-burning fireplace. A dedicated main-floor laundry room and an updated 2-piece powder room complete the main level. Upstairs, discover a true four-bedroom layout. The primary retreat is your personal sanctuary, complete with a walk-in closet and a private 3-piece ensuite bath. The additional three bedrooms are all generously sized, offering exceptional comfort for growing families or guests. The fully finished lower level features a sprawling rec room equipped with a wet bar, generous storage areas, and a versatile bonus room ideal for a fifth bedroom, home office, or gym. Indulge in the spa-inspired 3-piece basement bathroom featuring a massive walk-in shower with dual showerheads and an overhead rainfall fixture. Step outside into your private backyard oasis, designed for summer living at its finest featuring an inground pool and large exposed aggregate patio with gazebo. Pool liner updated in 2024. (id:63626)
Listed by: Guy Gray, Salesperson, Century 21 Heritage House LTD

Home facts and features

Price details
List Price
Gross Taxes for 2025
$7,608
Home facts
Bedrooms
4
Full Bathrooms
3
Partial Bathrooms
1
Parking Spaces
5
Parking Details
Attached Garage, Garage
Property Type
House
Lot Size
55 ft x 114 ft (6405 ft²)
Depth
114.8 feet
Frontage
55.9 feet
Title
Freehold
Exterior Finish
Brick, Vinyl siding
Heating Type
Forced air, Natural gas
Cooling
Central air conditioning
Pool
In Ground Pool
Basement Details
Finished, Full
Features
Fireplace(s)
Appliances
Dishwasher, Dryer, Garage door opener remote(s), Refrigerator, Stove, Washer
Agent details
Primary Agent
Guy Gray
Primary Broker
Century 21 Heritage House LTD
Listing details
Days on REW
1 Day
MLS® Number
X14129274
Source
Canadian Real Estate Association
Board
Niagara Association of REALTORS®
Is this your listing? Help it to stand out.

Mortgage Calculator

provided by REW Digital Ltd
Estimated Payments
Purchase Price
Mortgage Total
Down Payment
Amortization
25 Years
Interest Rate
3.99%

Connect with our mortgage partner

Frank Mortgage

Frank Mortgage

Canada's No Fee Mortgage Marketplace

Online mortgage broker offering quick and simple access to Canada's top lenders – compare rates and complete your mortgage in a secure online environment

Connect with a mortgage expert

The displayed rates are provided as guidance only, are not guaranteed, or are to be considered an approval of credit. Approval will be based solely on your personal situation. You are encouraged to speak with a Mortgage Professional for the most accurate information and to determine your eligibility.

Property Insights

Westdale Public School
  • Public
  • JK - 8
St Anthony Catholic Elementary School
  • Catholic
  • JK - 8
Power Glen School
  • Public
  • JK - 8
Edith Cavell Public School
  • Public
  • JK - 8
Oakridge Public School
  • Public
  • JK - 8
St Peter Catholic Elementary School
  • Catholic
  • JK - 8
Denis Morris Catholic High School
  • Catholic
  • 9 - 12
Sir Winston Churchill Secondary School
  • Public
  • 9 - 12
Grapeview Public School
  • Public
  • JK - 8
Mother Teresa Catholic Elementary School
  • Catholic
  • JK - 8
School catchments and distances are intended to be used as reference only. To verify enrolment eligibility for a property, contact the school directly.Report Incorrect Info
Listing data is subject to copyright, disclaimer, and additional requirements from the data provider. See our Terms of Use for terms applicable to this listing. Listing data was last updated on 2026-10-29.
We use cookies and other technologies for functionality, security, and to provide you with a personalized experience on our online services. By continuing to use our online services, you agree to our Privacy Policy and Terms of Use. For information on how to adjust your privacy settings, visit our Cookie Policy.
Dismiss