For Sale: 40 Sherwood Manor NW, Calgary, AB - REW
Boost your listing
Listing featured. Your listing will be featured on REW.
View featured placement
$1,349,000
6 bd 5 ba 3414 sf House
40 Sherwood Manor NW
Street ViewDirections

40 Sherwood Manor NWCalgary, AB, T3R 0N6

Sherwood
  • 6 Bed
  • 5 Bath
  • 3414 Sqft
  • House

About this home

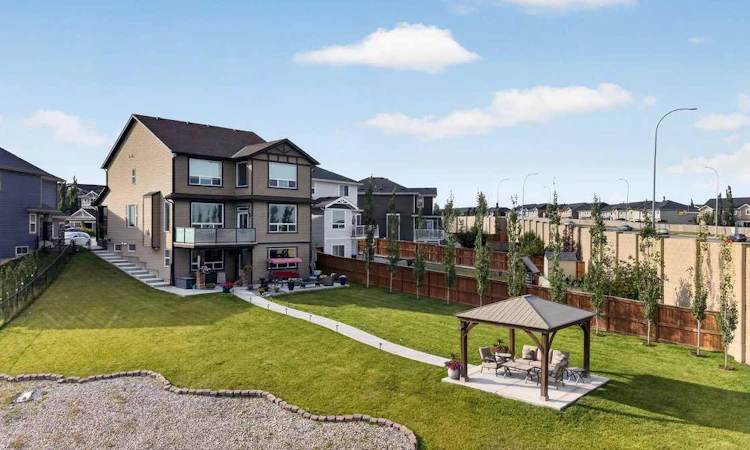
Welcome to 40 Sherwood Manor NW - an incredible 6-BEDROOM, 4.5-BATHROOM, offering OVER 4,800 sq. ft. of total living space on a rare OVER 13,000+ sq. ft. CUL-DE-SAC lot with NO REAR NEIGHBOURS, this residence delivers MULTI-LEVELS PANORAMIC VIEWS and MASSIVE PRIVATE YARD. Thoughtfully upgraded with CLASS 4 HIGH-IMPACT RESISTANT ASPHALT SHINGLES installed in 2025, DUAL FURNACES, AIR CONDITIONING, an IRRIGATION SYSTEM, and LUSH LANDSCAPING. Complete privacy, and effortless access to local amenities. Step inside to soaring 10-FOOT CEILING on the main floor, which lead to a formal living room paired with an elegant formal dining area, both enhanced by rich HARDWOOD FLOORING. The main floor includes a full laundry room, a half bath, and a SPACIOUS FAMILY ROOM anchored by a GAS FIREPLACE that features stacked beige stonework extending from floor to ceiling, framed by dark-stained wood columns and a mantel. The GOURMET KITCHEN is designed for both beauty and performance, CEILING HEIGHTS brown cabinetry, a mosaic accent backsplash, and HIGH-END STAINLESS STEEL APPLIANCES, including a BUILT-IN MICROWAVE, OVEN, WARMING DRAWER, and a SLEEK RANGE HOOD above the electric cooktop. An OVERSIZED GRANITE ISLAND. A beautifully designed SPICE KITCHEN, featuring a STAINLESS-STEEL GAS STOVE, VENT HOOD, generous counter space, and a LARGE WALK-IN PANTRY. Adjacent to the kitchen, a casual dining area opens to the deck through a sliding glass patio door. The deck features frosted glass railing panels for privacy and perfect for enjoying the stunning nighttime views. Heading upstairs, you're greeted by 9-FOOT CEILING and elegant STAINED WOOD RAILINGS and WROUGHT-IRON SPINDLES. This floor offers FOUR GENEROUSLY SIZED BEDROOMS and THREE FULL BATHROOMS, along with a LARGE BONUS ROOM with a detached fireplace included with the sale. One bedroom features its own private 4-piece ensuite, while two additional bedrooms share a well-appointed 4-piece main bathroom. The PRIMARY SUITE complete with a PRIVATE OFFICE ROOM, LARGE WINDOWS capturing the panoramic views, and a 5-piece ensuite. Transitioning to the lower floor, the FULLY LEGAL WALKOUT BASEMENT designed with 9-FOOT CEILING and BIG WINDOWS, SPACIOUS OPEN LIVING AND DINING AREA anchored by a MODERN GAS FIREPLACE. TheFULL SECONDARY KITCHEN mirrors the main level’s luxury with brown cabinetry, and PREMIUM STAINLESS-STEEL APPLIANCES. Complete with TWO GENEROUS SIZED BEDROOMS, a 3-PIECE BATHROOM, own LAUNDRY with a FULL-SIZE WASHER AND DRYER, this is perfect for extended family, guests, or RENTAL INCOME POTENTIAL. Step outside to a massive MAINTAINED BACKYARD, a true standout feature of this property. Enjoy a CONCRETE PATIO area perfect for seating and BBQs, a PATHWAYS LEADING TO THE GAZEBO, plus a water fountain and propane gas fire pit for year-round enjoyment. Close to shopping, entertainment, restaurants, transportation, school and all the amenities of a great neighborhood, this home offers exceptional value now and in the years to come!
Listed by: Maricel Kharrat, Real Estate Professionals Inc.

Home facts and features

Price details
List Price
Home facts
Bedrooms
6
Full Bathrooms
4
Partial Bathrooms
1
Parking Spaces
2
Property Type
House
Lot Size
13940 ft²
Frontage
21.06 ft
Year Built
Built in 2013 (13 yrs old)
Style
2 Storey
Heating Type
Forced Air,Natural Gas
Cooling
Central Air
Basement Details
Full
Features
Back Yard, Basement, Cul-de-Sac, Family Room, Gas, Kitchen Island, Main Level, No Animal Home, No Smoking Home, Park, Private Yard, Stone
Amenities
Playground, Shopping Nearby
Appliances
Built-in Oven, Central Air Conditioner, Dishwasher, Electric Cooktop, Microwave, Range Hood, Refrigerator, Warming Drawer, Washer/Dryer, Window Coverings
Community
Agent details
Primary Agent
Primary Broker
Real Estate Professionals Inc.
Listing details
Days on REW
1 Day
MLS® Number
A2344161
Source
Pillar 9
Board
Calgary Real Estate Board
Is this your listing? Help it to stand out.

Mortgage Calculator

Estimated Payments
Purchase Price
Mortgage Total
Down Payment
Amortization
25 Years
Interest Rate
3.99%

Connect with our mortgage partner

Aamir Khalique

Aamir Khalique

Dominion Lending

Found a home you love? Let's get you pre-approved and mortgage-ready so you can shop with confidence and make stronger offers.

Connect with a mortgage expert

The displayed rates are provided as guidance only, are not guaranteed, or are to be considered an approval of credit. Approval will be based solely on your personal situation. You are encouraged to speak with a Mortgage Professional for the most accurate information and to determine your eligibility.

Property Insights

Blessed Marie-Rose
  • n/a
  • -
  • In Catchment
Kenneth D. Taylor School
  • n/a
  • -
  • In Catchment
Hidden Valley School
  • n/a
  • -
  • In Catchment
Our Lady Of Grace School
  • n/a
  • -
  • In Catchment
The Hamptons School
  • n/a
  • -
  • In Catchment
Valley Creek School
  • n/a
  • -
  • In Catchment
St. Elizabeth Seton School
  • n/a
  • -
  • In Catchment
Citadel Park School
  • n/a
  • -
  • In Catchment
Tanbridge Academy
  • n/a
  • -
  • In Catchment
Yufeng Chinese School
  • n/a
  • -
  • In Catchment
School catchments and distances are intended to be used as reference only. To verify enrolment eligibility for a property, contact the school directly.Report Incorrect Info
Listing data is subject to copyright, disclaimer, and additional requirements from the data provider. See our Terms of Use for terms applicable to this listing. Listing data was last updated on 2026-09-10.
We use cookies and other technologies for functionality, security, and to provide you with a personalized experience on our online services. By continuing to use our online services, you agree to our Privacy Policy and Terms of Use. For information on how to adjust your privacy settings, visit our Cookie Policy.
Dismiss

