For Sale: 40 Sage Bluff Way NW, Calgary, AB - REW
Boost your listing
Listing featured. Your listing will be featured on REW.
View featured placement
$599,900
3 bd • 4 ba • 1849 sf • House

40 Nw Sage Bluff WayCalgary, AB, T3R 1T1

Sage Hill
  • 3 Bed
  • 4 Bath
  • 1849 Sqft
  • House

About this home

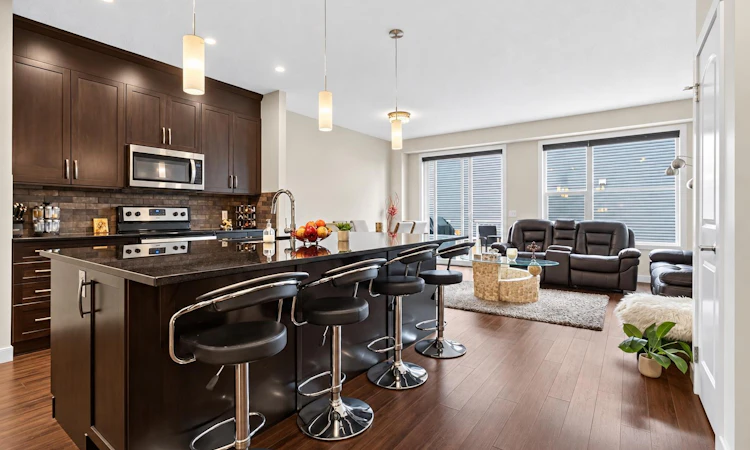
Almost 2500 sq ft of living space | Well maintained throughout! Discover exceptional value in this beautifully maintained 2018-built detached home in desirable Sage Hill! Offering 3 bedrooms, 2 full bathrooms and 2 half bathrooms, this home combines modern comfort, versatile living spaces, and major exterior updates already completed. What makes this home stand out? * Freshly painted throughout for a clean, refreshed feel. * New roof and siding (2025) — important exterior improvements already taken care of. * Spacious kitchen with a large island, perfect for family gatherings and entertaining. * Bright, generous living spaces designed for comfortable everyday living. * Upper-level bonus room — ideal for movie nights, a family lounge, or a playroom. * Private primary retreat featuring a walk-in closet and luxurious five-piece ensuite. * Fully finished basement with additional living space and a convenient two-piece bathroom. * Fenced yard and deck for relaxing and enjoying the outdoors. * Attached single-car garage and a practical family-friendly layout. With approximately 1,849 sq. ft. of listed living space, this home offers flexibility for growing families, first-time detached-home buyers, or anyone looking for extra room to live, work, and unwind. Conveniently located in Sage Hill, close to parks, playgrounds, schools, walking paths, and everyday amenities. Don't miss the opportunity to make this welcoming home yours! Book your private showing today.
Listed by: Karan Kannure, eXp Realty of Canada

Home facts and features

Price details
List Price
Home facts
Bedrooms
3
Full Bathrooms
2
Partial Bathrooms
2
Parking Spaces
2
Property Type
House
Lot Size
2625 ft²
Frontage
25.33 sqft
Year Built
Built in 2018 (8 yrs old)
Style
3 Level Split
Exterior Finish
Concrete, Vinyl Siding, Wood Frame
Heating Type
Forced Air
Basement Details
Full
Features
Closet Organizers, Deck, Dry Bar, Kitchen Island, No Animal Home, No Smoking Home, Park, Playground, Schools Nearby, Sidewalks, Street Lights, Upper Level, Walk-in Closet(s), Walking/bike Paths
Amenities
Park, Playground
Appliances
Dishwasher, Microwave, Refrigerator, Stove, Washer & Dryer
Community
Agent details
Primary Agent
Primary Broker
eXp Realty of Canada
Listing details
Days on REW
12 Days
Property Views
34
MLS® Number
A2354077
Source
Pillar 9
Board
Calgary Real Estate Board
Is this your listing? Help it to stand out.

Mortgage Calculator

provided by REW Digital Ltd
Estimated Payments
Purchase Price
Mortgage Total
Down Payment
Amortization
25 Years
Interest Rate
3.99%

Connect with our mortgage partner

Aamir Khalique

Aamir Khalique

Dominion Lending

Found a home you love? Let's get you pre-approved and mortgage-ready so you can shop with confidence and make stronger offers.

Connect with a mortgage expert

The displayed rates are provided as guidance only, are not guaranteed, or are to be considered an approval of credit. Approval will be based solely on your personal situation. You are encouraged to speak with a Mortgage Professional for the most accurate information and to determine your eligibility.

Property Insights

Our Lady Of Grace School
  • n/a
  • -
  • In Catchment
Kenneth D. Taylor School
  • n/a
  • -
  • In Catchment
Blessed Marie-Rose
  • n/a
  • -
  • In Catchment
Hidden Valley School
  • n/a
  • -
  • In Catchment
Valley Creek School
  • n/a
  • -
  • In Catchment
St. Elizabeth Seton School
  • n/a
  • -
  • In Catchment
Buffalo Rubbing Stone School
  • n/a
  • -
  • In Catchment
Captain Nichola Goddard School
  • n/a
  • -
  • In Catchment
The Hamptons School
  • n/a
  • -
  • In Catchment
Citadel Park School
  • n/a
  • -
  • In Catchment
School catchments and distances are intended to be used as reference only. To verify enrolment eligibility for a property, contact the school directly.Report Incorrect Info
Listing data is subject to copyright, disclaimer, and additional requirements from the data provider. See our Terms of Use for terms applicable to this listing. Listing data was last updated on 2026-11-02.
We use cookies and other technologies for functionality, security, and to provide you with a personalized experience on our online services. By continuing to use our online services, you agree to our Privacy Policy and Terms of Use. For information on how to adjust your privacy settings, visit our Cookie Policy.
Dismiss