For Sale: 40 Pinewood Trail, Mississauga, ON - REW
Boost your listing
Listing featured. Your listing will be featured on REW.
View featured placement
$2,500,000
4 bd • 2 ba • 2000 - 2499 sf • House
40 Pinewood Trail
Street ViewDirections

40 Pinewood TrailMississauga, ON, L5G 2L1

Mineola
  • 4 Bed
  • 2 Bath
  • 2000 - 2499 Sqft
  • House

About this home

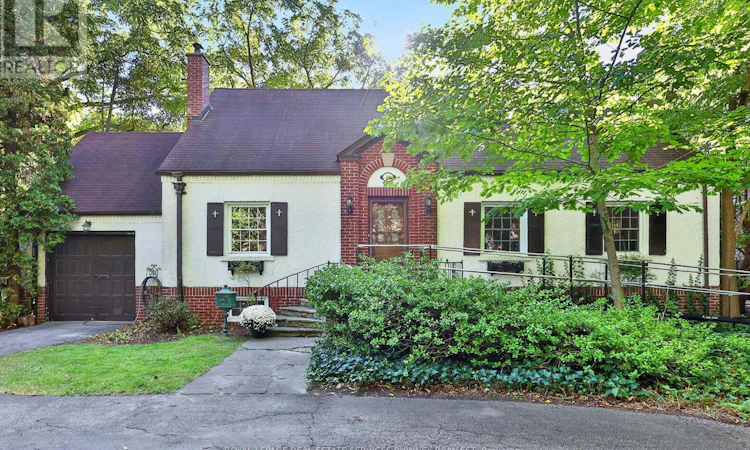
A rare opportunity to own an exceptional property on an impressive 100 x 258 ft south-facing lot-just over 0.6 of an acre-in the heart of prestigious Mineola. Properties of this scale are increasingly hard to find, offering an incredible canvas to renovate, reimagine or create the home you have always envisioned. Set back from the road, a circular driveway welcomes you to this private, mature property surrounded by lush greenery, magnificent trees and magnolia off patio. A striking Beech tree creates an impressive presence at the front of the home, while the expansive backyard is highlighted by a beautiful Weeping Willow, adding to the peaceful, established setting. The deep, south-facing grounds offer exceptional privacy, natural light and incredible space for outdoor living and entertaining. Inside, the existing residence features oversized principal rooms, hardwood floors, 4 spacious bedrooms and 2 full bathrooms, providing tremendous potential for those looking to transform the home to suit their own style and needs. Mineola is one of Mississauga's most desirable neighbourhoods, celebrated for its estate-sized properties, mature tree canopy and proximity to Port Credit's waterfront, restaurants, shops, GO Transit, top schools, parks and the QEW. Adding to the location's long-term appeal, the future LRT will provide enhanced connectivity along the Hurontario corridor, with convenient access to Port Credit GO and the broader regional transit network.An extraordinary combination of lot size, privacy, and location-this is a special opportunity to make it your own and create something truly remarkable in Mineola. (id:63626)
Listed by: Michael Phinney, Salesperson, ROYAL LEPAGE REAL ESTATE SERVICES PHINNEY REAL EST

Home facts and features

Price details
List Price
Gross Taxes for 2025
$13,999
Home facts
Bedrooms
4
Full Bathrooms
2
Parking Spaces
9
Parking Details
Garage, Attached Garage
Property Type
House
Lot Size
100 ft x 258 ft (25890 ft²)
Depth
258.9 feet
Frontage
100.0 feet
Title
Freehold
Exterior Finish
Stone, Stucco
Heating Type
Radiant heat, Oil
Cooling
Window air conditioner
Basement Details
Partially finished, Full
Appliances
Dishwasher, Dryer, Freezer, Refrigerator, Stove, Washer, Water Heater
Community
Agent details
Primary Agent
Michael Phinney
Primary Broker
ROYAL LEPAGE REAL ESTATE SERVICES PHINNEY REAL EST
Secondary Agent
Secondary Broker
ROYAL LEPAGE REAL ESTATE SERVICES PHINNEY REAL EST
Tertiary Agent
EMILY PHINNEY
Tertiary Broker
ROYAL LEPAGE REAL ESTATE SERVICES PHINNEY REAL EST
Listing details
Days on REW
1 Day
MLS® Number
W14014150
Source
Canadian Real Estate Association

Is this your listing? Help it to stand out.

Mortgage Calculator

Estimated Payments
Purchase Price
Mortgage Total
Down Payment
Amortization
25 Years
Interest Rate
3.99%

Connect with our mortgage partner

Frank Mortgage

Frank Mortgage

Canada's No Fee Mortgage Marketplace

Online mortgage broker offering quick and simple access to Canada's top lenders – compare rates and complete your mortgage in a secure online environment

Connect with a mortgage expert

The displayed rates are provided as guidance only, are not guaranteed, or are to be considered an approval of credit. Approval will be based solely on your personal situation. You are encouraged to speak with a Mortgage Professional for the most accurate information and to determine your eligibility.

Property Insights

Queen Elizabeth Senior Public School
  • Public
  • 6 - 8
Port Credit Secondary School
  • Public
  • 9 - 12
Mineola Public School
  • Public
  • JK - 6
Kenollie Public School
  • Public
  • JK - 6
Bronte College
  • Private
  • 9 - 12
Mentor College Primary Campus
  • Private
  • JK - 12
Forest Avenue Public School
  • Public
  • JK - 6
Mentor College
  • Private
  • JK - 12
St Dominic School
  • Catholic
  • JK - 8
Camilla Road Senior Public School
  • Public
  • 6 - 8
School catchments and distances are intended to be used as reference only. To verify enrolment eligibility for a property, contact the school directly.Report Incorrect Info
Listing data is subject to copyright, disclaimer, and additional requirements from the data provider. See our Terms of Use for terms applicable to this listing. Listing data was last updated on 2026-10-13.
We use cookies and other technologies for functionality, security, and to provide you with a personalized experience on our online services. By continuing to use our online services, you agree to our Privacy Policy and Terms of Use. For information on how to adjust your privacy settings, visit our Cookie Policy.
Dismiss

