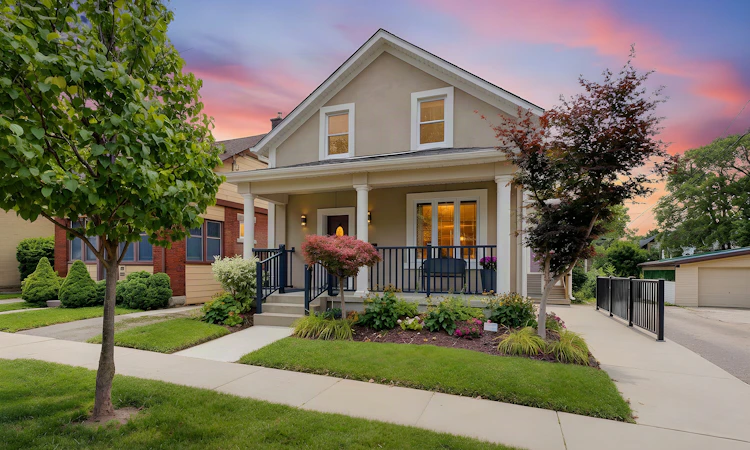
For Sale: 40 Moore Avenue, Kitchener, ON - REW
Boost your listing
Listing featured. Your listing will be featured on REW.
View featured placement
$759,900
4 bd 3 ba 1644 sf House

40 Moore AvenueKitchener, ON, N2H 3S1

  • 4 Bed
  • 3 Bath
  • 1644 Sqft
  • House

About this home

A Must See! This beautifully maintained 3 + 1 bedroom, 3-bathroom home, offers a perfect blend of style, comfort and functionality. Thoughtfully designed with an open-concept layout, the main floor features a bright living room and inviting family room, a stunning kitchen complete with quartz countertops, new stainless steel appliances, a large island, and a walk-in pantry, along with convenient main-floor laundry and powder room. Upstairs, the spacious primary bedroom offers a walk-in closet and ensuite privileges, while the finished basement provides exceptional additional living space with a large rec room, fourth bedroom and 3-piece bathroom, a dedicated bike/stroller storage room or mud room with walk-up access to the backyard. This fully renovated century home is ideal for families, professionals, or anyone looking for a low-maintenance property without compromising on space. Located in a highly walkable midtown Kitchener neighbourhood, just minutes from the Central ION station, downtown Kitchener, uptown Waterloo, and the upcoming regional transit hub for quick access to VIA and GO trains. Whether you're entertaining at home on the covered porch or deck or exploring everything urban living has to offer, this exceptional property is ready for its next chapter.
Listed by: Ashley Congi, RE/MAX TWIN CITY REALTY INC.

Home facts and features

Price details
List Price
Gross Taxes for 2026
$4,808
Home facts
Bedrooms
4
Full Bathrooms
2
Partial Bathrooms
1
Parking Spaces
2
Property Type
House
Lot Size
29 ft x 88 ft (2552 ft²)
Depth
88.0
Frontage
29.0
Year Built
Built in 1871 (155 yrs old)
Heating Type
Forced Air,Natural Gas
Cooling
Central Air
Basement Details
Walk-Up Access,Full,Finished
Features
Awning(s), Carbon Monoxide Detector(s), Ceiling Fan(s), Central Vacuum Roughed-in, Electric, Main Level, Smoke Detector, Smoke Detector(s), Work Bench
Appliances
Dishwasher, Dryer, Range Hood, Refrigerator, Stove, Washer, Window Coverings, Wine Cooler
Agent details
Primary Agent
Primary Broker
RE/MAX TWIN CITY REALTY INC.
Listing details
Days on REW
16 Days
Property Views
12
MLS® Number
40849812
Source
Information Technology Systems Ontario
Board
Cornerstone Association of REALTORS®
Is this your listing? Help it to stand out.

Mortgage Calculator

Estimated Payments
Purchase Price
Mortgage Total
Down Payment
Amortization
25 Years
Interest Rate
3.99%

Connect with our mortgage partner

REW Money

REW Money

REW Money

Connect with a mortgage expert

The displayed rates are provided as guidance only, are not guaranteed, or are to be considered an approval of credit. Approval will be based solely on your personal situation. You are encouraged to speak with a Mortgage Professional for the most accurate information and to determine your eligibility.

Property Insights

King Edward Public School
  • Public
  • JK - 6
Kitchener Waterloo Collegiate and Vocational School
  • Public
  • 9 - 12
St Don Bosco Catholic Secondary School
  • Catholic
  • 9 - 12
St John Catholic Elementary School
  • Catholic
  • JK - 8
Margaret Avenue Public School
  • Public
  • 7 - 8
New Dawn School
  • Public
  • 7 - 12
Suddaby Public School
  • Public
  • JK - 6
Prueter Public School
  • Public
  • JK - 6
Courtland Avenue Public School
  • Public
  • 7 - 8
J F Carmichael Public School
  • Public
  • JK - 6
School catchments and distances are intended to be used as reference only. To verify enrolment eligibility for a property, contact the school directly.Report Incorrect Info
Listing data is subject to copyright, disclaimer, and additional requirements from the data provider. See our Terms of Use for terms applicable to this listing. Listing data was last updated on 2026-08-06.
We use cookies and other technologies for functionality, security, and to provide you with a personalized experience on our online services. By continuing to use our online services, you agree to our Privacy Policy and Terms of Use. For information on how to adjust your privacy settings, visit our Cookie Policy.
Dismiss

