For Sale: 40 Marcus Street, Barrie, ON - REW
Boost your listing
Listing featured. Your listing will be featured on REW.
View featured placement
$579,900
3 bd 1 ba 700 - 1100 sf House
40 Marcus Street
Street ViewDirections

40 Marcus StreetBarrie, ON, L4N 3L8

Allandale
  • 3 Bed
  • 1 Bath
  • 700 - 1100 Sqft
  • House

About this home

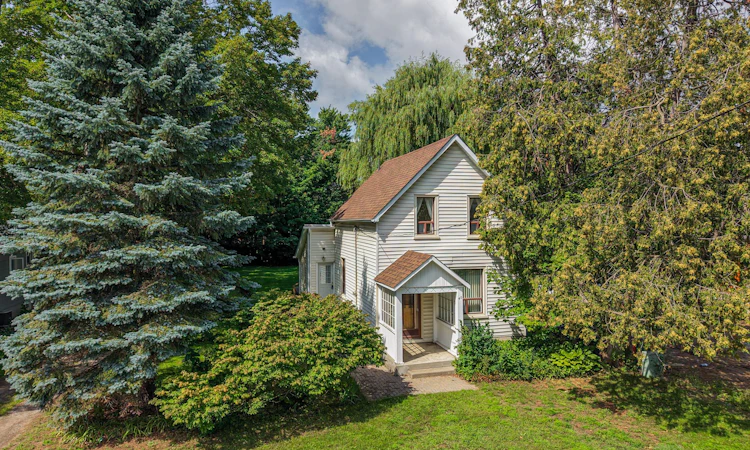
## 40 Marcus Street, Barrie - $579,900**A DETACHED HOME. A HUGE LOT. AND A TON OF POTENTIAL.**Why settle for a townhouse when you can own a detached home on an incredible **66' x 164' treed lot** in a quiet, established Barrie neighbourhood?Welcome to **40 Marcus Street**, a charming century home that has been owned and loved by the **same family since 1969**. This is the kind of property that is becoming harder and harder to find - an affordable detached home with character today and exciting possibilities for tomorrow.Step inside and you'll find the warmth and charm you expect from an older home, including a beautiful **wood staircase** and plenty of opportunity to update, renovate and make the space your own. Important improvements, including a **newer furnace and newer roof**, have already been completed.But the real story here is the **property itself**.The spectacular **66-foot-wide by 164-foot-deep lot** is beautifully treed, fenced and offers an incredible amount of outdoor space - something you simply don't get with most newer homes or townhouses. Enjoy it as it is, renovate and expand the existing home, or explore the property's future development possibilities. Throughout the surrounding area, many older homes are being transformed, renovated and expanded, showing just how much potential properties like this can offer.Located on a **quiet street close to a park**, this is an exciting opportunity for **first-time buyers, renovators and investors** looking beyond today's finishes and seeing the value in land, location and long-term potential.At **$579,900**, 40 Marcus Street is your chance to get into a detached home, own an exceptional piece of property and create something special.**Bring your ideas. Bring your vision. Come see the potential for yourself.***Development, renovation, addition and other future-use opportunities are subject to municipal zoning, approvals and applicable regulations.*
Listed by: Lincoln Marriner, SALESPERSON, EXP Realty Brokerage

Home facts and features

Price details
List Price
Gross Taxes for 2026
$4,505
Home facts
Bedrooms
3
Full Bathrooms
1
Parking Spaces
2
Parking Details
Private
Property Type
House
Lot Size
66 ft x 165 ft (10890 ft²)
Depth
165.0
Frontage
66.0
Year Built
100 - 2026 yrs old
Exterior Finish
Aluminum Siding
Heating Type
Forced Air, Gas
Basement Details
Unfinished
Features
Deck
Community
Agent details
Primary Agent
Lincoln Marriner
Primary Broker
EXP Realty Brokerage
Listing details
Days on REW
1 Day
MLS® Number
S13699666
Source
Toronto Real Estate Board
Is this your listing? Help it to stand out.

Mortgage Calculator

Estimated Payments
Purchase Price
Mortgage Total
Down Payment
Amortization
25 Years
Interest Rate
3.99%

Connect with our mortgage partner

REW Money

REW Money

REW Money

Connect with a mortgage expert

The displayed rates are provided as guidance only, are not guaranteed, or are to be considered an approval of credit. Approval will be based solely on your personal situation. You are encouraged to speak with a Mortgage Professional for the most accurate information and to determine your eligibility.

Property Insights

St John Vianney School
  • Catholic
  • JK - 8
Unity Christian High School
  • Private
  • 9 - 12
Allandale Heights Public School
  • Public
  • JK - 8
Innisdale Secondary School
  • Public
  • 9 - 12
Heritage Christian Academy
  • Private
  • Pre-K - 12
Ferndale Woods Elementary School
  • Public
  • JK - 8
Assikinack Public School
  • Public
  • JK - 8
St Catherine of Siena School
  • Catholic
  • JK - 8
St Marys School
  • Catholic
  • JK - 8
Hillcrest Public School
  • Public
  • JK - 8
School catchments and distances are intended to be used as reference only. To verify enrolment eligibility for a property, contact the school directly.Report Incorrect Info
Listing data is subject to copyright, disclaimer, and additional requirements from the data provider. See our Terms of Use for terms applicable to this listing. Listing data was last updated on 2026-08-21.
We use cookies and other technologies for functionality, security, and to provide you with a personalized experience on our online services. By continuing to use our online services, you agree to our Privacy Policy and Terms of Use. For information on how to adjust your privacy settings, visit our Cookie Policy.
Dismiss

