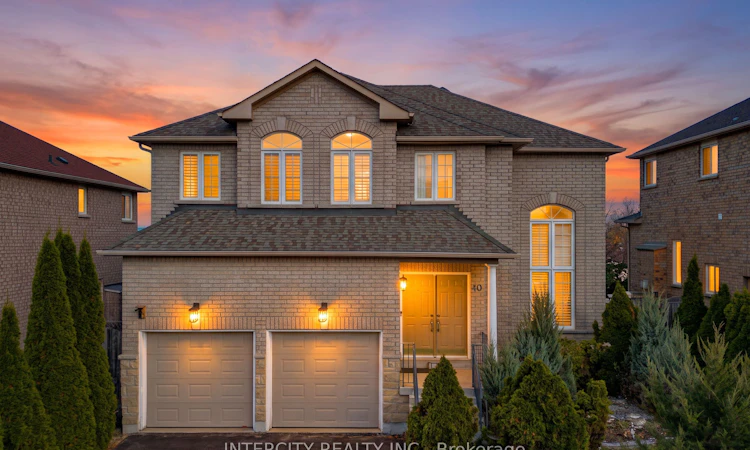
For Sale: 40 Jewel House Lane, Barrie, ON - REW
Boost your listing
Listing featured. Your listing will be featured on REW.
View featured placement
$849,000
4 bd • 3 ba • 2500 - 3000 sf • House
40 Jewel House Lane
Street ViewDirections

40 Jewel House LaneBarrie, ON, L4N 0T4

Innis-Shore
  • 4 Bed
  • 3 Bath
  • 2500 - 3000 Sqft
  • House

About this home

Welcome to 40 Jewel House Lane. This well-loved home offers approximately 2,800 sq. ft. of above grade living space, with plenty of room for the whole family. Featuring 4 spacious bedrooms and 3 bathrooms, this inviting property combines comfort, functionality, and space for everyday living. The eat-in kitchen provides a welcoming spot for family meals and casual gatherings. An unfinished basement with a walk-out offers excellent potential to create additional living space tailored to your needs, whether you envision a recreation room, home gym, or extra living quarters. With its generous layout and endless possibilities, this home is a wonderful opportunity for families looking for space to grow and make lasting memories. Conveniently located in a highly desired area, offering a host of local amenities, schools and a mere stroll to the shores of Kempenfelt Bay. A must-see property with so much to offer! Please note that some photos have been virtually staged for illustrative purposes.
Listed by: Trevor Joseph Clarke, Salesperson, INTERCITY REALTY INC.

Home facts and features

Price details
List Price
Gross Taxes for 2026
$6,927
Home facts
Bedrooms
4
Full Bathrooms
3
Parking Spaces
6
Parking Details
Private Double
Property Type
House
Lot Size
51 ft x 111 ft (5783 ft²)
Depth
111.57
Frontage
51.84
Exterior Finish
Brick
Heating Type
Forced Air, Gas
Cooling
Central Air
Basement Details
Unfinished, Walk-Out
Features
Beach, Lake/Pond, Library, Place Of Worship, Public Transit, School
Community
Agent details
Primary Agent
Primary Broker
INTERCITY REALTY INC.
Listing details
Days on REW
1 Day
MLS® Number
S14125374
Source
Toronto Real Estate Board
Is this your listing? Help it to stand out.

Mortgage Calculator

provided by REW Digital Ltd
Estimated Payments
Purchase Price
Mortgage Total
Down Payment
Amortization
25 Years
Interest Rate
3.99%

Connect with our mortgage partner

Frank Mortgage

Frank Mortgage

Canada's No Fee Mortgage Marketplace

Online mortgage broker offering quick and simple access to Canada's top lenders – compare rates and complete your mortgage in a secure online environment

Connect with a mortgage expert

The displayed rates are provided as guidance only, are not guaranteed, or are to be considered an approval of credit. Approval will be based solely on your personal situation. You are encouraged to speak with a Mortgage Professional for the most accurate information and to determine your eligibility.

Property Insights

Hewitt's Creek Public School
  • Public
  • JK - 8
Algonquin Ridge Elementary School
  • Public
  • JK - 8
St. John Paul II School
  • Catholic
  • JK - 8
St Peter's Secondary School
  • Catholic
  • 9 - 12
Saint Gabriel the Archangel Catholic School
  • Catholic
  • JK - 8
Hyde Park Public School
  • Public
  • JK - 8
Warnica Public School
  • Public
  • JK - 8
É Élém La Source
  • Public
  • JK - 6
Mapleview Heights Elementary School
  • Public
  • JK - 8
St Michael the Archangel Catholic Elementary School
  • Catholic
  • JK - 8
School catchments and distances are intended to be used as reference only. To verify enrolment eligibility for a property, contact the school directly.Report Incorrect Info
Listing data is subject to copyright, disclaimer, and additional requirements from the data provider. See our Terms of Use for terms applicable to this listing. Listing data was last updated on 2026-10-28.
We use cookies and other technologies for functionality, security, and to provide you with a personalized experience on our online services. By continuing to use our online services, you agree to our Privacy Policy and Terms of Use. For information on how to adjust your privacy settings, visit our Cookie Policy.
Dismiss