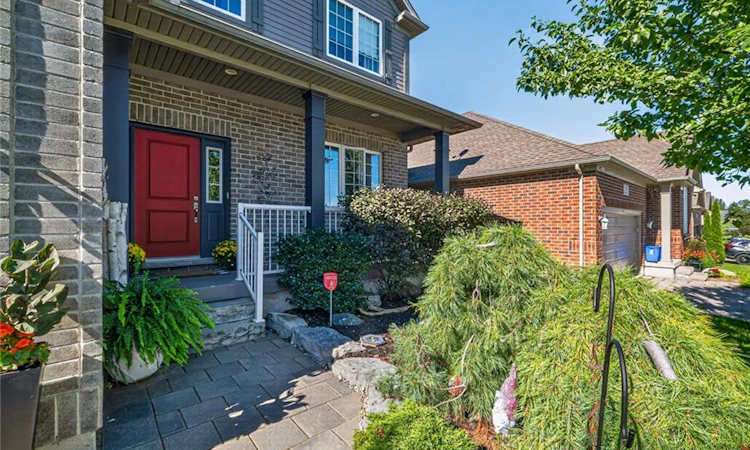
For Sale: 40 Hollingshead Road, Ingersoll, ON - REW
Boost your listing
Listing featured. Your listing will be featured on REW.
View featured placement
$849,900
4 bd 4 ba 2044 sf House
40 Hollingshead Road
Street ViewDirections

40 Hollingshead RoadIngersoll, ON, N5C 0B5

  • 4 Bed
  • 4 Bath
  • 2044 Sqft
  • House

About this home

Room to grow, space to breathe, and a wooded backdrop that steals the show—this newly listed four-bedroom, four-bathroom home brings comfort and nature together in one appealing package. With no rear neighbours and peaceful views behind the property, it offers a welcome sense of privacy without leaving everyday conveniences behind. Inside, the generous layout provides flexibility for busy households, visiting guests, and work-from-home needs. Four bedrooms create plenty of personal space, while four bathrooms help keep morning routines moving smoothly—because waiting in line should be reserved for coffee, not the shower. The primary bedroom offers a comfortable place to recharge, and the additional rooms can easily adapt as bedrooms, offices, or hobby spaces.The basement adds another valuable dimension to the home, with a second kitchen perfect for a in-law suite. Outdoors, the backyard is positioned for quiet evenings, weekend gatherings, and relaxing views of the wooded area beyond.Neighbourhood amenities make the location especially attractive. Butternut Woods is nearby, while easy access to a scenic walking trail invites you to follow the pond toward the playground and the Ingersoll Cheese and Agricultural Museum. Schools are also close, Harrisfield Public School and St. Jude's School, making daily schedules more convenient. Combining adaptable living space, a private natural setting, and excellent access to local attractions, this property is ready for its next chapter. Book your private showing and experience the setting for yourself.
Listed by: Matt Shellington, Re/Max Twin City Realty Inc.

Home facts and features

Price details
List Price
Gross Taxes for 2026
$5,283
Home facts
Bedrooms
4
Full Bathrooms
3
Partial Bathrooms
1
Parking Spaces
4
Parking Details
Attached Garage, Interlock
Property Type
House
Lot Size
50 ft x 112 ft (5600 ft²)
Depth
112.0
Frontage
50.0
Year Built
Built in 2013 (13 yrs old)
Style
Contemporary
Heating Type
Forced Air,Natural Gas
Cooling
Central Air
Basement Details
Full,Finished
Features
Main Level
Amenities
Hot Tub
Appliances
Dishwasher, Dryer, Hot Tub Equipment, Refrigerator, Stove, Washer
Agent details
Primary Agent
Primary Broker
Re/Max Twin City Realty Inc.
Listing details
Days on REW
1 Day
MLS® Number
40865188
Source
Information Technology Systems Ontario
Board
Brantford Regional Real Estate Assn Inc
Is this your listing? Help it to stand out.

Mortgage Calculator

Estimated Payments
Purchase Price
Mortgage Total
Down Payment
Amortization
25 Years
Interest Rate
3.99%

Connect with our mortgage partner

Frank Mortgage

Frank Mortgage

Canada's No Fee Mortgage Marketplace

Online mortgage broker offering quick and simple access to Canada's top lenders – compare rates and complete your mortgage in a secure online environment

Connect with a mortgage expert

The displayed rates are provided as guidance only, are not guaranteed, or are to be considered an approval of credit. Approval will be based solely on your personal situation. You are encouraged to speak with a Mortgage Professional for the most accurate information and to determine your eligibility.

Property Insights

Harrisfield Public School
  • Public
  • JK - 8
St Jude's School
  • Catholic
  • JK - 8
Royal Roads Public School
  • Public
  • JK - 8
Ingersoll District Collegiate Institute
  • Public
  • 9 - 12
Laurie Hawkins Public School
  • Public
  • JK - 8
School catchments and distances are intended to be used as reference only. To verify enrolment eligibility for a property, contact the school directly.Report Incorrect Info
Listing data is subject to copyright, disclaimer, and additional requirements from the data provider. See our Terms of Use for terms applicable to this listing. Listing data was last updated on 2026-09-22.
We use cookies and other technologies for functionality, security, and to provide you with a personalized experience on our online services. By continuing to use our online services, you agree to our Privacy Policy and Terms of Use. For information on how to adjust your privacy settings, visit our Cookie Policy.
Dismiss

