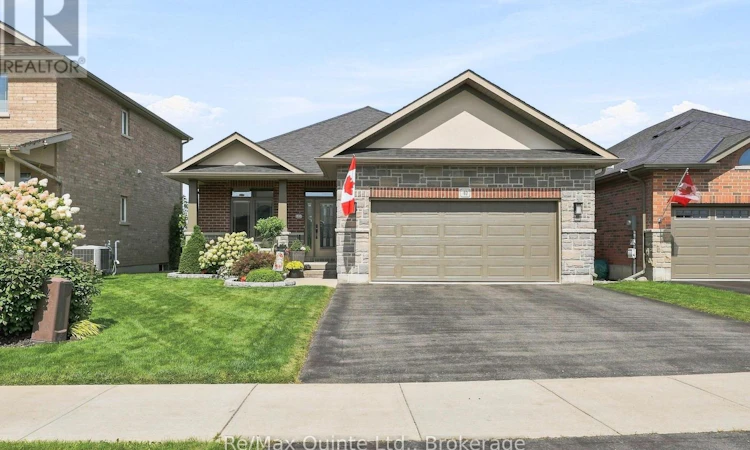
For Sale: 40 Farmington Crescent, Belleville, ON - REW
Boost your listing
Listing featured. Your listing will be featured on REW.
View featured placement
$739,900
4 bd 3 ba 1500 - 1999 sf House

40 Farmington CrescentBelleville, ON, K8N 0J8

  • 4 Bed
  • 3 Bath
  • 1500 - 1999 Sqft
  • House

About this home

Stunning Bungalow in Settler's Ridge. With 2 beds + 2 Baths on the main level, this spacious, open-concept home offers 1,565 sq. ft. of thoughtfully designed living space full of upgrades, and a fully finished basement. The main living area showcases 9-foot ceilings, beautiful 5" Live Sawn Hickory hardwood flooring, and a stunning coffered ceiling in the great room, master bedroom, and dining area. The inviting living room features a gas fireplace, while double-glass pocket doors lead to a versatile den with upgraded carpeting.The upgraded kitchen is a true highlight, featuring granite countertops, a large walk-in pantry with a beautiful pantry door, a touch faucet, and a large refrigerator/freezer with ice maker. The kitchen boasts many upgrades and flows seamlessly into the dining and living areas-perfect for entertaining.The spacious primary suite offers a large walk-in closet and an impressive ensuite with a walk-in shower, right-height toilet, and heated flooring. The home also offers a convenient main-floor laundry, two generous coat closets, and ceramic flooring in the entry, kitchen, laundry, and bathrooms.Step outside onto the Azek Trek covered deck and enjoy the spectacular unobstructed rear view. With no homes blocking the view, the backyard provides a peaceful setting to take in beautiful sunsets.The finished basement adds even more living and entertaining potential, including two additional bedrooms, a TV room with a wet bar.Ideally located close to everything Belleville has to offer, with quick and convenient access to the 401, this exceptional home offers the perfect blend of style, space, quality, and location. Move-in ready and loaded with thoughtful upgrades, this is a home you won't want to miss! (id:63626)
Listed by: Sarah Dean, Salesperson, Re/Max Quinte Ltd.

Home facts and features

Price details
List Price
Gross Taxes for 2026
$6,334
Home facts
Bedrooms
4
Full Bathrooms
3
Parking Spaces
4
Parking Details
Attached Garage, Garage
Property Type
House
Depth
107.6 feet
Frontage
46.3 feet
Title
Freehold
Style
Bungalow
Exterior Finish
Brick
Heating Type
Forced air, Natural gas
Cooling
Central air conditioning
Basement Details
Finished, Full
Features
Fireplace(s), Sump Pump
Appliances
Dishwasher, Dryer, Freezer, Garage door opener, Garage door opener remote(s), Garburator, Gas stove(s), Refrigerator, Washer, Window Coverings
Agent details
Primary Agent
Sarah Dean
Primary Broker
Re/Max Quinte Ltd.
Secondary Agent
Tim Mckinney
Secondary Broker
Re/Max Quinte Ltd.
Listing details
Days on REW
1 Day
MLS® Number
X13719492
Source
Canadian Real Estate Association

Is this your listing? Help it to stand out.

Mortgage Calculator

Estimated Payments
Purchase Price
Mortgage Total
Down Payment
Amortization
25 Years
Interest Rate
3.99%

Connect with our mortgage partner

REW Money

REW Money

REW Money

Connect with a mortgage expert

The displayed rates are provided as guidance only, are not guaranteed, or are to be considered an approval of credit. Approval will be based solely on your personal situation. You are encouraged to speak with a Mortgage Professional for the most accurate information and to determine your eligibility.

Property Insights

Georges Vanier Catholic School
  • Catholic
  • JK - 8
Park Dale Public School
  • Public
  • JK - 8
St Theresa Catholic Secondary School
  • Catholic
  • 9 - 12
Quinte School
  • Public
  • 9 - 12
Prince of Wales Public School
  • Public
  • JK - 8
Holy Rosary Catholic School
  • Catholic
  • JK - 8
Hillcrest Public School
  • Public
  • JK - 6
Our Lady of Fatima Catholic School
  • Catholic
  • JK - 8
Queen Victoria School
  • Public
  • JK - 6
Prince Charles Public School
  • Public
  • JK - 8
School catchments and distances are intended to be used as reference only. To verify enrolment eligibility for a property, contact the school directly.Report Incorrect Info
Listing data is subject to copyright, disclaimer, and additional requirements from the data provider. See our Terms of Use for terms applicable to this listing. Listing data was last updated on 2026-08-27.
We use cookies and other technologies for functionality, security, and to provide you with a personalized experience on our online services. By continuing to use our online services, you agree to our Privacy Policy and Terms of Use. For information on how to adjust your privacy settings, visit our Cookie Policy.
Dismiss

