For Sale: 40 Faldale Close NE, Calgary, AB - REW
Boost your listing
Listing featured. Your listing will be featured on REW.
View featured placement
$464,900
4 bd 3 ba 1059 sf House

40 Faldale Close NECalgary, AB, T3J 1V9

Falconridge
  • 4 Bed
  • 3 Bath
  • 1059 Sqft
  • House

About this home

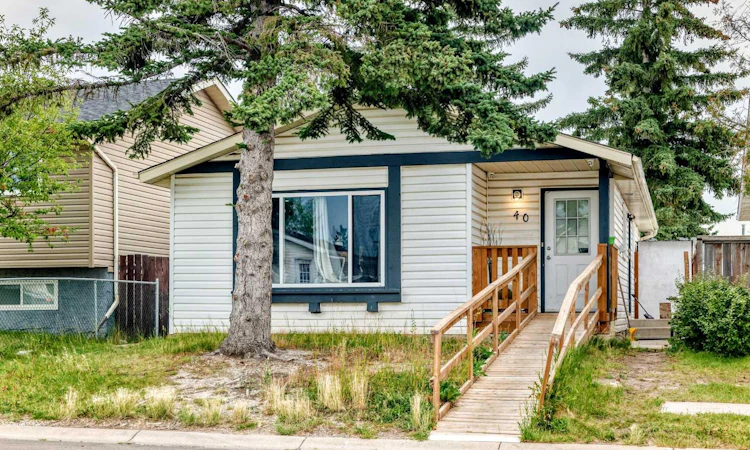
Welcome to 40 Faldale Close, a beautifully updated home ideally located close to schools, shopping, transit, parks, and numerous amenities. This spacious property offers extensive renovations throughout, making it an excellent opportunity for families and investors alike. The main floor features a large living room with oversized bay windows, filling the space with an abundance of natural light. The spacious dining area is complemented by a modern light fixture and flows seamlessly into the brand-new kitchen, featuring elegant granite countertops and brand-new stainless-steel appliances, to be installed prior to possession. Brand-new laminate flooring runs throughout the main floor, creating a fresh and modern feel. The primary bedroom offers a 4-piece ensuite bathroom, while the additional bathrooms have been upgraded with brand-new vanities. Convenient laundry facilities are located both upstairs and in the basement furnace room. The fully renovated basement is accessible through a separate entrance and features a spacious living area, two generously sized bedrooms, a brand-new kitchen, and brand-new carpet throughout. The basement is currently set up as an illegal suite, offering excellent potential for extended family or additional living space. Additional upgrades include brand-new windows, furnace, shingles, flooring, kitchens, and bathroom vanities. This move-in-ready home combines modern updates, generous living space, and a convenient location. Don't miss the opportunity to make 40 Faldale Close your new home!
Listed by: Ahmed Rafaqat, URBAN-REALTY.ca

Home facts and features

Price details
List Price
Home facts
Bedrooms
4
Full Bathrooms
3
Property Type
House
Lot Size
3050 ft²
Frontage
31.99 ft
Year Built
Built in 1981 (45 yrs old)
Style
Bungalow
Heating Type
Forced Air
Basement Details
Full
Features
Back Lane, Back Yard, Main Level, No Animal Home, Private Yard, Schools Nearby, Sidewalks
Amenities
Playground, Shopping Nearby
Appliances
Dishwasher, Microwave Hood Fan, Refrigerator, Stove, Washer/Dryer
Community
Agent details
Primary Agent
Primary Broker
URBAN-REALTY.ca
Listing details
Days on REW
1 Day
MLS® Number
A2347441
Source
Pillar 9
Board
Calgary Real Estate Board
Is this your listing? Help it to stand out.

Mortgage Calculator

Estimated Payments
Purchase Price
Mortgage Total
Down Payment
Amortization
25 Years
Interest Rate
3.99%

Connect with our mortgage partner

Aamir Khalique

Aamir Khalique

Dominion Lending

Found a home you love? Let's get you pre-approved and mortgage-ready so you can shop with confidence and make stronger offers.

Connect with a mortgage expert

The displayed rates are provided as guidance only, are not guaranteed, or are to be considered an approval of credit. Approval will be based solely on your personal situation. You are encouraged to speak with a Mortgage Professional for the most accurate information and to determine your eligibility.

Property Insights

Grant MacEwan School
  • n/a
  • -
  • In Catchment
St. John XXIII School
  • n/a
  • -
  • In Catchment
Terry Fox School
  • n/a
  • -
  • In Catchment
Monsignor A. J. Hetherington Elementary School
  • n/a
  • -
  • In Catchment
Falconridge School
  • n/a
  • -
  • In Catchment
Bishop McNally High School
  • n/a
  • -
  • In Catchment
Our Lady Of Fatima School
  • n/a
  • -
  • In Catchment
Ted Harrison School
  • n/a
  • -
  • In Catchment
St. John Paul II School
  • n/a
  • -
  • In Catchment
Father Scollen School
  • n/a
  • -
  • In Catchment
School catchments and distances are intended to be used as reference only. To verify enrolment eligibility for a property, contact the school directly.Report Incorrect Info
Listing data is subject to copyright, disclaimer, and additional requirements from the data provider. See our Terms of Use for terms applicable to this listing. Listing data was last updated on 2026-09-22.
We use cookies and other technologies for functionality, security, and to provide you with a personalized experience on our online services. By continuing to use our online services, you agree to our Privacy Policy and Terms of Use. For information on how to adjust your privacy settings, visit our Cookie Policy.
Dismiss

