For Sale: 40 Entrance Drive, Bracebridge, ON - REW
Boost your listing
Listing featured. Your listing will be featured on REW.
View featured placement
$599,000
3 bd 2 ba 1500 - 1999 sf House
40 Entrance Drive
Street ViewDirections

40 Entrance DriveBracebridge, ON, P1L 1H2

  • 3 Bed
  • 2 Bath
  • 1500 - 1999 Sqft
  • House

About this home

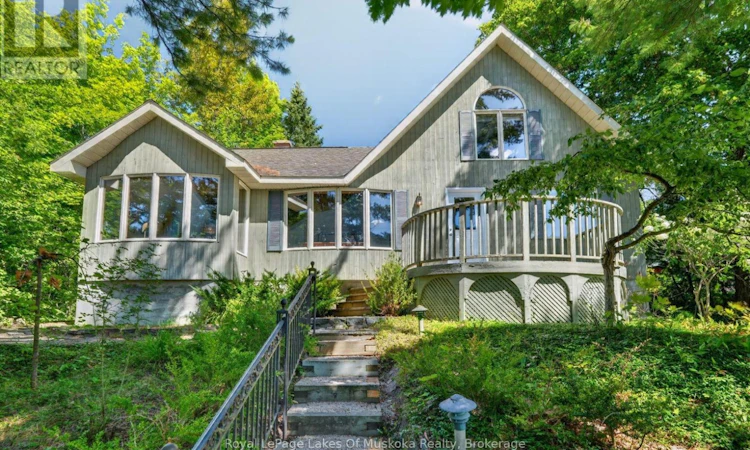
Tucked into the trees just above downtown Bracebridge, 40 Entrance Drive is one of those rare in-town properties that feels wonderfully private while keeping everything close at hand. The home is surrounded by mature trees, terraced gardens, stone retaining walls and winding flagstone walkways. A sweeping circular driveway provides extensive parking and an easy turnaround, while the elevated deck offers a peaceful place to enjoy the treetop setting. Inside, this three-bedroom, two-bathroom home is bright, spacious and full of character. Hardwood flooring flows through the generous living and dining areas, where vaulted ceilings, oversized windows and an open staircase create an airy, light-filled atmosphere. A separate family room with a woodstove provides a warm and inviting place to unwind. The spacious kitchen and breakfast area feature a cathedral ceiling, dramatic arched window, wood cabinetry, a centre island and direct access outdoors. Two bedrooms and a large three-piece bathroom with a glass shower complete the main level. Upstairs, the loft-style primary retreat feels completely removed from the rest of the home, with soaring ceilings, a jetted tub and its own two-piece bathroom. The expansive unfinished lower level provides laundry, storage, workshop and utility space, along with plenty of future potential. Serviced by municipal water and sewer and heated by forced-air propane. Downtown shops and restaurants, Bracebridge Falls, the Muskoka River and trails are all within walking distance. A truly distinctive home offering privacy, character and an exceptional central location. (id:63626)
Listed by: CHERYL TAYLOR, Salesperson, Royal LePage Lakes Of Muskoka Realty

Home facts and features

Price details
List Price
Gross Taxes for 2026
$4,230
Home facts
Bedrooms
3
Full Bathrooms
2
Parking Spaces
4
Parking Details
No Garage
Property Type
House
Depth
130 feet
Frontage
67.0 feet
Title
Freehold
Exterior Finish
Wood
Heating Type
Forced air, Propane
Cooling
Central air conditioning
Basement Details
Unfinished,
Features
Fireplace(s)
Appliances
Central Vacuum, Cooktop, Dishwasher, Dryer, Oven, Oven - Built-In, Refrigerator, Washer
Agent details
Primary Agent
CHERYL TAYLOR
Primary Broker
Royal LePage Lakes Of Muskoka Realty
Listing details
Days on REW
2 Days
MLS® Number
X13709404
Source
Canadian Real Estate Association

Is this your listing? Help it to stand out.

Mortgage Calculator

Estimated Payments
Purchase Price
Mortgage Total
Down Payment
Amortization
25 Years
Interest Rate
3.99%

Connect with our mortgage partner

REW Money

REW Money

REW Money

Connect with a mortgage expert

The displayed rates are provided as guidance only, are not guaranteed, or are to be considered an approval of credit. Approval will be based solely on your personal situation. You are encouraged to speak with a Mortgage Professional for the most accurate information and to determine your eligibility.

Property Insights

Bracebridge Public School
  • Public
  • JK - 8
Monck Public School
  • Public
  • JK - 8
St Dominic Catholic Secondary School
  • Catholic
  • 9 - 12
Monsignor Michael O'Leary School
  • Catholic
  • JK - 8
Macaulay Public School
  • Public
  • JK - 8
Bracebridge and Muskoka Lakes Secondary School
  • Public
  • 9 - 12
Muskoka Falls Public School
  • Public
  • JK - 8
School catchments and distances are intended to be used as reference only. To verify enrolment eligibility for a property, contact the school directly.Report Incorrect Info
Listing data is subject to copyright, disclaimer, and additional requirements from the data provider. See our Terms of Use for terms applicable to this listing. Listing data was last updated on 2026-08-26.
We use cookies and other technologies for functionality, security, and to provide you with a personalized experience on our online services. By continuing to use our online services, you agree to our Privacy Policy and Terms of Use. For information on how to adjust your privacy settings, visit our Cookie Policy.
Dismiss

