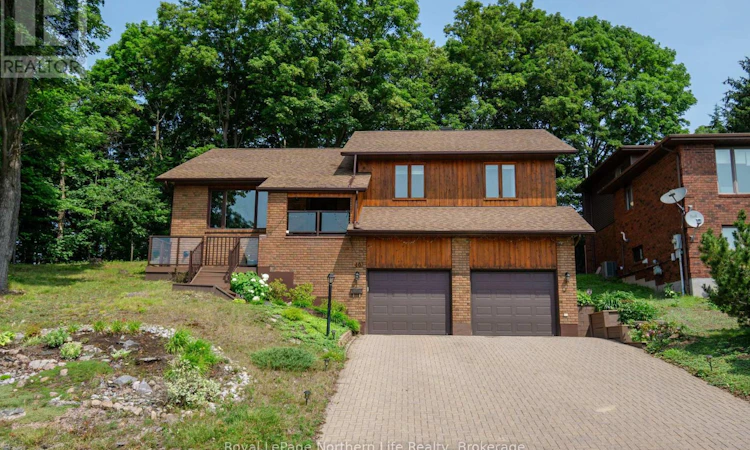
For Sale: 40 Ellendale Drive, North Bay, ON - REW
Boost your listing
Listing featured. Your listing will be featured on REW.
View featured placement
$669,900
3 bd 3 ba 1100 - 1499 sf House

40 Ellendale DriveNorth Bay, ON, P1B 8X6

  • 3 Bed
  • 3 Bath
  • 1100 - 1499 Sqft
  • House

About this home

Welcome to 40 Ellendale Drive located in beautiful North Bay. This multi-level home offers a great layout for gathering, entertaining, and raising a family. The main living space is framed by elevated kitchen and dining areas, blending distinct functionality with an open, breezy atmosphere. Step right out to your quiet deck and tree-lined backyard, or relax inside while taking in sunsets and views of Lake Nipissing and the city. The home features 3 spacious bedrooms and 3 full bathrooms, including a private ensuite in the primary bedroom. Downstairs, the basement offers a generously sized rec room with access to the crawl space and a bonus room. This provides loads of storage and leaves your double-car garage free for vehicles and big toys. Ellendale is part of an enclosed neighbourhood with low traffic and relatively low turnover. When people move in, they like to stay! With walking trails, golf, skiing, and snowboarding nearby, why would you want to leave? Book your showing today! (id:63626)
Listed by: SAMANTHA HAMILTON, Sales Representative, Royal LePage Northern Life Realty, Brokerage

Home facts and features

Price details
List Price
Gross Taxes for 2026
$6,137
Home facts
Bedrooms
3
Full Bathrooms
3
Parking Spaces
6
Parking Details
Garage, Attached Garage
Property Type
House
Depth
110 feet
Frontage
60.0 feet
Title
Freehold
Exterior Finish
Wood, Brick Veneer
Heating Type
Forced air, Natural gas
Cooling
Central air conditioning
Basement Details
Partial
Features
Cul-de-sac, Sloping
Appliances
Central Vacuum, Dishwasher, Refrigerator, Stove, Water Heater - Tankless
Agent details
Primary Agent
SAMANTHA HAMILTON
Primary Broker
Royal LePage Northern Life Realty, Brokerage
Listing details
Days on REW
1 Day
MLS® Number
X13607676
Source
Canadian Real Estate Association

Is this your listing? Help it to stand out.

Mortgage Calculator

Estimated Payments
Purchase Price
Mortgage Total
Down Payment
Amortization
25 Years
Interest Rate
3.99%

Connect with our mortgage partner

REW Money

REW Money

REW Money

Connect with a mortgage expert

The displayed rates are provided as guidance only, are not guaranteed, or are to be considered an approval of credit. Approval will be based solely on your personal situation. You are encouraged to speak with a Mortgage Professional for the most accurate information and to determine your eligibility.

Property Insights

Widdifield Secondary School
  • Public
  • 9 - 12
E T Carmichael Public School
  • Public
  • JK - 6
St. Luke School
  • Catholic
  • JK - 8
Saint-Vincent School
  • Catholic
  • JK - 12
Odyssée
  • Public
  • 7 - 12
Vincent Massey Public School
  • Public
  • JK - 6
ÉP Héritage
  • Public
  • JK - 6
Alliance French Immersion Public School
  • Public
  • JK - 6
St Hubert School
  • Catholic
  • JK - 8
Chippewa School
  • Public
  • 7 - 12
School catchments and distances are intended to be used as reference only. To verify enrolment eligibility for a property, contact the school directly.Report Incorrect Info
Listing data is subject to copyright, disclaimer, and additional requirements from the data provider. See our Terms of Use for terms applicable to this listing. Listing data was last updated on 2026-07-28.

