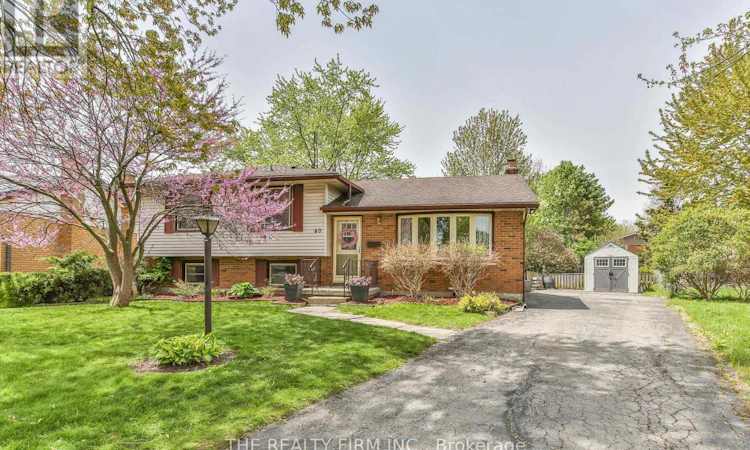
For Sale: 40 Ebury Place, London, ON - REW
Boost your listing
Listing featured. Your listing will be featured on REW.
View featured placement
$619,900
3 bd 2 ba 1500 - 1999 sf House

40 Ebury PlaceLondon, ON, N6C 4V4

Westminster
  • 3 Bed
  • 2 Bath
  • 1500 - 1999 Sqft
  • House

About this home

This 4 level side split offers so many great things, it's hard to know where to start - how about let's begin with the fact it's located on a quiet cul-de-sac, with parks closeby. This includes Ebury Park, which is just steps away, via a paved walkway, and the impressive Westminster Ponds are nearby too. Then, there's the long driveway with plenty of parking, and the large, fenced, pie shaped lot. MMmmmm ..... Pie! The lot this house has is so nice, it's like having a slice of your favourite pie for dessert! That's making me hungry, so let's go over the inside of the home, to get my mind off that. First, there's lots of stuff to mention about the first floor, including the spacious living room, plus there's a dining room, and the beautiful kitchen was updated in 2021 (complete with a pot filling tap - these faucets are so cool!). Heading upstairs next, there's 2 big bedrooms, plus a 4 piece bathroom. Then, going to the lower level, there's a recroom, another large bedroom, and an attractive 3 piece bathroom that was updated in 2021. As a bonus, this level also has the option of a separate entrance through the house's door to the backyard. One more level to go - taking the short flight of stairs from this level to the lower basement, there's a kitchenette, den, laundry room, and there's even a lower height storage area (which is under the third level, with access off the laundry room). Wait, does that make this a 4.5 level side split? Perhaps not, since there aren't extra stairs to this storage area, but still, it's awesome to have! And here's a few extra features to mention: mostly updated windows throughout, schools are closeby, public transit routes are close, and the neighbourhood is situated near shopping, with quick highway access. (id:63626)
Listed by: GEOFF KNIGHT, Sales Representative, THE REALTY FIRM INC.

Home facts and features

Price details
List Price
Gross Taxes for 2025
$3,487
Home facts
Bedrooms
3
Full Bathrooms
2
Parking Spaces
5
Parking Details
No Garage
Property Type
House
Depth
102.7 feet
Frontage
45.0 feet
Title
Freehold
Exterior Finish
Brick, Vinyl siding
Heating Type
Forced air, Natural gas
Cooling
Central air conditioning
Basement Details
Finished, Full
Appliances
Dishwasher, Dryer, Microwave, Refrigerator, Stove, Washer
Community
Agent details
Primary Agent
GEOFF KNIGHT
Primary Broker
THE REALTY FIRM INC.
Listing details
Days on REW
70 Days
MLS® Number
X13124606
Source
Canadian Real Estate Association
Board
London and St. Thomas Association of REALTORS®

Is this your listing? Help it to stand out.

Mortgage Calculator

Estimated Payments
Purchase Price
Mortgage Total
Down Payment
Amortization
25 Years
Interest Rate
3.99%

Connect with our mortgage partner

REW Money

REW Money

REW Money

Connect with a mortgage expert

The displayed rates are provided as guidance only, are not guaranteed, or are to be considered an approval of credit. Approval will be based solely on your personal situation. You are encouraged to speak with a Mortgage Professional for the most accurate information and to determine your eligibility.

Property Insights

Arthur Stringer Public School
  • Public
  • JK - 8
St Francis School
  • Catholic
  • JK - 8
Sir Wilfrid Laurier Secondary School
  • Public
  • 9 - 12
Wilton Grove Public School
  • Public
  • JK - 8
Nicholas Wilson Public School
  • Public
  • JK - 8
Glen Cairn Public School
  • Public
  • JK - 8
C C Carrothers Public School
  • Public
  • JK - 8
Sir George Etienne Cartier Public School
  • Public
  • JK - 8
Rick Hansen Public School
  • Public
  • JK - 8
St Sebastian School
  • Catholic
  • JK - 8
School catchments and distances are intended to be used as reference only. To verify enrolment eligibility for a property, contact the school directly.Report Incorrect Info
Listing data is subject to copyright, disclaimer, and additional requirements from the data provider. See our Terms of Use for terms applicable to this listing. Listing data was last updated on 2026-07-22.

