For Sale: 40 Driftwood Trail, Fort Erie, ON - REW
Boost your listing
Listing featured. Your listing will be featured on REW.
View featured placement
$1,099,000
4 bd 3 ba 1500 - 1999 sf House
40 Driftwood Trail
Street ViewDirections

40 Driftwood TrailFort Erie, ON, L0S 1N0

  • 4 Bed
  • 3 Bath
  • 1500 - 1999 Sqft
  • House

About this home

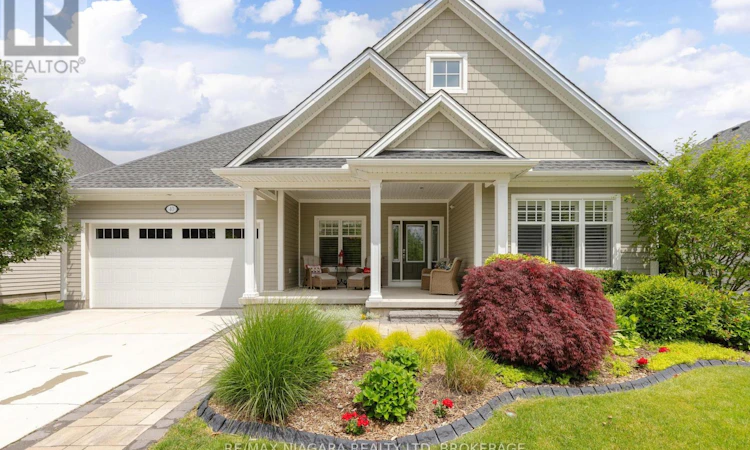
Welcome to 40 Driftwood Trail, a custom 4-bedroom, 3-bathroom bungalow offering over 1,900 sq. ft. of main-floor living in the highly sought-after Ridgeway-by-the-Lake community. The main living area has soaring 12-foot ceilings, solid black walnut hardwood flooring, and an abundance of natural light. The gourmet kitchen features heated porcelain floors, quartz countertops, a Miele dishwasher, double sink, island, and KitchenAid appliances, including double wall ovens, gas cooktop, and refrigerator. The open-concept dining area, living room, and sunroom feature a gas fireplace, skylights, electric blinds, and patio doors leading to the backyard. The spacious primary suite offers new carpeting, a walk-in closet, and a luxurious 5-piece ensuite with heated floors, dual sinks, quartz countertops, glass shower, and soaker tub. The finished basement expands the living space with a large family room featuring a second stone gas fireplace, custom wine bar with wine fridge, two additional bedrooms, a 3-piece bathroom, and versatile flex spaces for a home office, hobby room, workshop, or additional storage. Enjoy your morning coffee on the oversized covered front porch or relax in the professionally landscaped backyard featuring a maintenance-free Trex deck, outdoor sound system, powered gazebo, and a garden shed complete with power and water. Additional highlights include an attached 2-car garage, new concrete driveway and expanded walkway, central vacuum, security system, built-in multi-zone sound system, owned water heater, and battery-backup sump pump. See the Feature Sheet in Supplements for a complete list of features. Residents can also enjoy optional membership to the Algonquin Club with its saltwater pool, fitness centre, sauna, billiards room, and a variety of social activities. (id:63626)
Listed by: Jarrett James, Broker, RE/MAX NIAGARA REALTY LTD, BROKERAGE

Home facts and features

Price details
List Price
Gross Taxes for 2026
$9,820
Home facts
Bedrooms
4
Full Bathrooms
3
Parking Spaces
4
Parking Details
Attached Garage, Garage
Property Type
House
Depth
109.7 feet
Frontage
60.4 feet
Title
Freehold
Style
Bungalow
Exterior Finish
Hardboard
Heating Type
Forced air, Natural gas
Cooling
Central air conditioning, Air exchanger
Basement Details
Finished, Full
Features
Alarm system, Fireplace(s), Security system, Sump Pump
Appliances
Central Vacuum, Dishwasher, Dryer, Garage door opener, Garage door opener remote(s), Garburator, Oven, Refrigerator, Stove, Washer, Water Heater, Wine Fridge
Agent details
Primary Agent
Primary Broker
RE/MAX NIAGARA REALTY LTD, BROKERAGE
Secondary Agent
Brian Hodge
Secondary Broker
RE/MAX NIAGARA REALTY LTD, BROKERAGE
Listing details
Days on REW
28 Days
MLS® Number
X13504560
Source
Canadian Real Estate Association
Board
Niagara Association of REALTORS®

Is this your listing? Help it to stand out.

Mortgage Calculator

Estimated Payments
Purchase Price
Mortgage Total
Down Payment
Amortization
25 Years
Interest Rate
3.99%

Connect with our mortgage partner

REW Money

REW Money

REW Money

Connect with a mortgage expert

The displayed rates are provided as guidance only, are not guaranteed, or are to be considered an approval of credit. Approval will be based solely on your personal situation. You are encouraged to speak with a Mortgage Professional for the most accurate information and to determine your eligibility.

Property Insights

John Brant Public School
  • Public
  • JK - 8
St George Catholic Elementary School
  • Catholic
  • JK - 8
Ridgeway-Crystal Beach High School
  • Public
  • 9 - 12
School catchments and distances are intended to be used as reference only. To verify enrolment eligibility for a property, contact the school directly.Report Incorrect Info
Listing data is subject to copyright, disclaimer, and additional requirements from the data provider. See our Terms of Use for terms applicable to this listing. Listing data was last updated on 2026-07-27.

