For Sale: 40 Dills Crescent, Milton, ON - REW
Boost your listing
Listing featured. Your listing will be featured on REW.
View featured placement
$999,990
5 bd 4 ba 1500 - 1999 sf House
40 Dills Crescent
Street ViewDirections

40 Dills CrescentMilton, ON, L9T 5P2

Dempsey
  • 5 Bed
  • 4 Bath
  • 1500 - 1999 Sqft
  • House

About this home

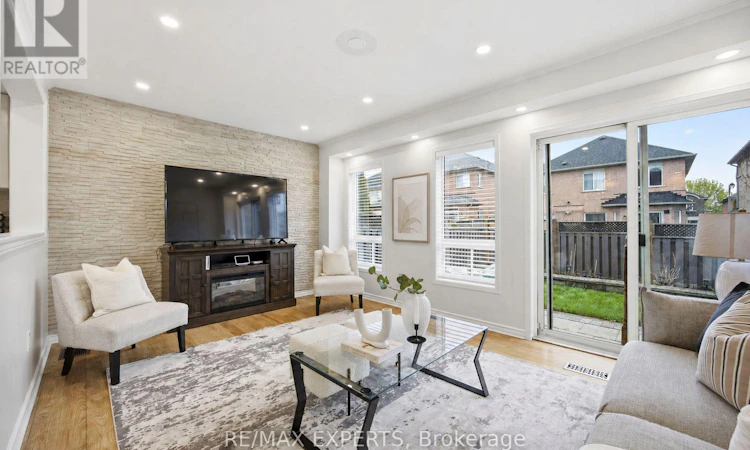
Tucked into Milton's sought-after Dempsey neighbourhood,this detached two-storey residence offers 4+1 bedrooms, 4 bathrooms, and approximately 2,500 square feet of combined living space, creating a home that feels both generous and deeply functional from the moment you step inside. Hardwood floors add warmth and continuity throughout, while the kitchen is beautifully appointed with granite countertops, stainless steel appliances, and an eat-in breakfast area designed for easy mornings and relaxed weekends.What makes this home especially appealing is the way the layout lives. The main floor offers a bright, welcoming living space for everyday comfort, paired with a large separate dining area that instantly elevates the home for those who love to gather, celebrate, and host with ease. It is the kind of space that invites long dinners, holiday moments, and a table full of guests without ever feeling crowded. Upstairs, the home continues to deliver with 4 spacious bedrooms, including a serene primary retreat with a walk-in closet and 4-piece ensuite, along with 2 full bathrooms on the second floor that make busy mornings feel smoother and more effortless.The finished lower level adds a whole new dimension of flexibility. With its own recreation area, bedroom, full bathroom, flexible office space, and laundry. Suitable whether for guests, extended family, a quiet work-from-home setup, or simply extra space to live and grow.And then there is the lifestyle beyond the front door. This home is positioned in one of Milton's most connected family pockets, with Top schools, parks, shopping, recreation, the Milton Leisure Centre, the Milton GO Station, and Highway 401 all within minutes away. It is a location that does more than impress on a map.It gives you back time, softens the pace of busy days, and makes the entire week feel easier. (id:63626)
Listed by: OMAR MUDASSAR, Salesperson, RE/MAX EXPERTS

Home facts and features

Price details
List Price
Gross Taxes for 2026
$4,460
Home facts
Bedrooms
5
Full Bathrooms
3
Partial Bathrooms
1
Parking Spaces
4
Parking Details
Garage, Attached Garage
Property Type
House
Depth
105 feet
Frontage
22.6 feet
Title
Freehold
Exterior Finish
Brick, Aluminum siding
Heating Type
Forced air, Natural gas
Cooling
Central air conditioning
Basement Details
Finished,
Features
In-Law Suite
Appliances
All, Blinds, Dryer, Refrigerator, Stove, Washer, Water purifier, Water softener
Community
Agent details
Primary Agent
OMAR MUDASSAR
Primary Broker
RE/MAX EXPERTS
Secondary Agent
BASIL KHAN
Secondary Broker
RE/MAX EXPERTS
Listing details
Days on REW
20 Days
Property Views
14
MLS® Number
W13502802
Source
Canadian Real Estate Association

Is this your listing? Help it to stand out.

Mortgage Calculator

Estimated Payments
Purchase Price
Mortgage Total
Down Payment
Amortization
25 Years
Interest Rate
3.99%

Connect with our mortgage partner

REW Money

REW Money

REW Money

Connect with a mortgage expert

The displayed rates are provided as guidance only, are not guaranteed, or are to be considered an approval of credit. Approval will be based solely on your personal situation. You are encouraged to speak with a Mortgage Professional for the most accurate information and to determine your eligibility.

Property Insights

St Peters School
  • Catholic
  • JK - 8
Bishop Paul Francis Reding Secondary School
  • Catholic
  • 9 - 12
Chris Hadfield Public School
  • Public
  • JK - 8
ÉÉC Saint-Nicolas
  • Catholic
  • JK - 6
St. Anthony of Padua Catholic Elementary School
  • Catholic
  • JK - 8
Robert Baldwin Public School
  • Public
  • JK - 5
E W Foster School
  • Public
  • JK - 5
Bruce Trail Public School
  • Public
  • JK - 8
Tarbiyah Elementary School
  • Private
  • Pre-K - 6
Milton Christian School
  • Private
  • Pre-K - 8
School catchments and distances are intended to be used as reference only. To verify enrolment eligibility for a property, contact the school directly.Report Incorrect Info
Listing data is subject to copyright, disclaimer, and additional requirements from the data provider. See our Terms of Use for terms applicable to this listing. Listing data was last updated on 2026-07-18.






