For Sale: 40 Dalemere Crescent, St. Catharines, ON - REW
Boost your listing
Listing featured. Your listing will be featured on REW.
View featured placement
$999,900
3 bd 3 ba 2580 sf House
40 Dalemere Crescent
Street ViewDirections

40 Dalemere CrescentSt. Catharines, ON, L2N 7K3

  • 3 Bed
  • 3 Bath
  • 2580 Sqft
  • House

About this home

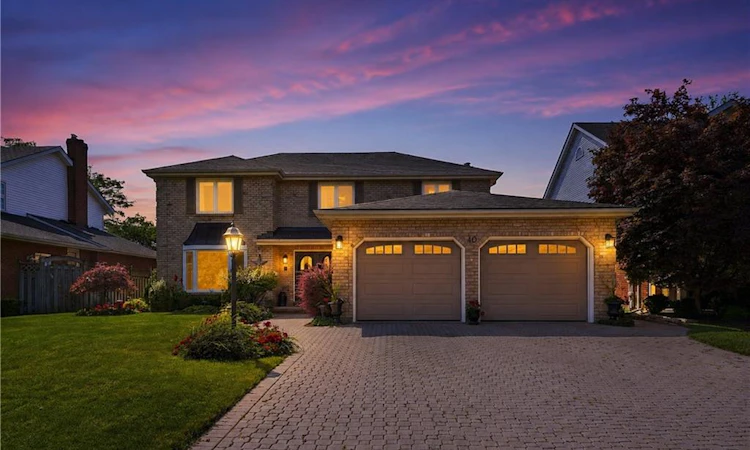
Welcome to 40 Dalemere, a spacious 3 bedroom detached home offering a versatile layout, thoughtful updates, and plenty of room for everyday living and entertaining. The main level features hardwood flooring and an abundance of living space with separate living and dining rooms, a family room with wood burning fireplace, a dedicated office, and a sunroom offering additional flex space to suit your needs. The kitchen was refreshed in 2023 with painted cabinetry and a centre island, while main floor laundry and inside entry from the double car garage add everyday convenience. Upstairs, the primary bedroom features hardwood flooring, an electric fireplace, and private 3 piece ensuite, complemented by two additional bedrooms and a 4 piece main bathroom with newer shower. A newer skylight brings additional natural light to the upper level. The partially finished basement provides even more flexible living space for a recreation room, games area, home gym, or additional family space, with the pool table included. Outside, an interlock driveway and backyard patio provide both curb appeal and space to relax or entertain. Ideally located just minutes from Port Dalhousie and close to parks, schools, shopping, everyday amenities, and quick QEW access, this home offers an impressive amount of space in a convenient St. Catharines location.
Listed by: Rob Golfi, RE/MAX Escarpment Golfi Realty Inc.

Home facts and features

Price details
List Price
Gross Taxes for 2026
$9,579
Home facts
Bedrooms
3
Full Bathrooms
2
Partial Bathrooms
1
Parking Spaces
6
Parking Details
Garage Door Opener, Attached Garage, Inside Entry, Interlock
Property Type
House
Lot Size
60 ft x 151 ft (9109 ft²)
Depth
151.3
Frontage
60.2
Style
Traditional
Heating Type
Forced Air
Basement Details
Full,Partially Finished
Features
Auto Garage Door Remote(s), Central Vacuum, Electric, Main Level, Wood Burning
Appliances
All Attached Shelving, All Electric Light Fixtures, B.i Oven, Bathroom Mirrors, Central Vac & All Attach, Cooktop, Dishwasher, Dryer, Microwave, Pool Table And Accessories, Refrigerator, Window Coverings
Agent details
Primary Agent
Primary Broker
RE/MAX Escarpment Golfi Realty Inc.
Listing details
Days on REW
1 Day
MLS® Number
40858039
Source
Information Technology Systems Ontario
Board
Cornerstone Association of REALTORS®
Is this your listing? Help it to stand out.

Mortgage Calculator

Estimated Payments
Purchase Price
Mortgage Total
Down Payment
Amortization
25 Years
Interest Rate
3.99%

Connect with our mortgage partner

REW Money

REW Money

REW Money

Connect with a mortgage expert

The displayed rates are provided as guidance only, are not guaranteed, or are to be considered an approval of credit. Approval will be based solely on your personal situation. You are encouraged to speak with a Mortgage Professional for the most accurate information and to determine your eligibility.

Property Insights

St Ann Catholic Elementary School
  • Catholic
  • JK - 8
Gracefield Public School
  • Public
  • JK - 8
William Hamilton Merritt Public School
  • Public
  • JK - 8
Woodland Public School
  • Public
  • JK - 8
Saint Francis Catholic Secondary School
  • Catholic
  • 9 - 12
Mother Teresa Catholic Elementary School
  • Catholic
  • JK - 8
Eden School
  • Public
  • JK - 12
Grapeview Public School
  • Public
  • JK - 8
É Élém L'Héritage
  • Public
  • JK - 8
Pine Grove Public School
  • Public
  • JK - 8
School catchments and distances are intended to be used as reference only. To verify enrolment eligibility for a property, contact the school directly.Report Incorrect Info
Listing data is subject to copyright, disclaimer, and additional requirements from the data provider. See our Terms of Use for terms applicable to this listing. Listing data was last updated on 2026-08-26.
We use cookies and other technologies for functionality, security, and to provide you with a personalized experience on our online services. By continuing to use our online services, you agree to our Privacy Policy and Terms of Use. For information on how to adjust your privacy settings, visit our Cookie Policy.
Dismiss

