For Sale: 40 Caroline Street, Kawartha Lakes, ON - REW
Boost your listing
Listing featured. Your listing will be featured on REW.
View featured placement
$799,900
2 bd • 2 ba • 1500 - 2000 sf • House

40 Caroline StreetKawartha Lakes, ON, K9V 1T1

Lindsay
  • 2 Bed
  • 2 Bath
  • 1500 - 2000 Sqft
  • House

About this home

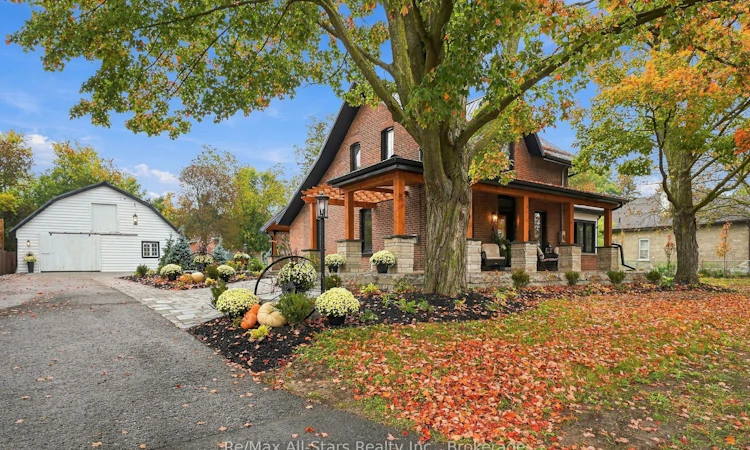
Check out the multi media link button for full video! Charm and character abound in this fully updated circa 1880's farm house centrally located in Lindsay on a massive mature lot with towering maples. Hickory hardwood floors throughout main rooms; cozy sunroom with gas fireplace; spacious and bright living room with built-in electric fireplace and ceiling beams and open to dining area; two tone kitchen cabinetry and quartz countertops grace the eat-in kitchen along with a double ceramic farmhouse sink and new appliances; main floor laundry with luxurious 3 piece bath; beautiful oak staircase to second floor; primary bedroom with custom closet (refinished doors from carriage house) and hickory hardwood floors; additional bedroom and stunning spa-like 4 piece bath; exceptional outdoor entertaining space complete with interlock , gardens and trees all professionally done. Night time ambiance with professional landscape lighting present a curb appeal surpassed by none. Rest and relax by a fire and cozy up with your refreshment and chat about the days activities. Wake up and enjoy your coffee on a covered front porch and watch the world go by. A detached restored carriage house completely renovated with separate electrical service, soffit, fascia, metal roof and custom stairs to loft area. (New garage doors coming!) Updates to the home include new gas furnace, all new electrical & new electrical service to the street, plumbing throughout home plus to the street including sewer line and water line, all new blown insulation, new metal roof, Smart Home thermostats, new eaves and leaf guards, new front side porch and back side porch with stone pillars, landscape lighting with transformer and Bluetooth connections. NOTE: Double lot may qualify for lot severance - buyer to make own inquiries. Attention to detail abounds through the home and carriage house renovations. This home is literally worry free for many years and is a wonderful place to call home.
Listed by: Brett Puckrin, Salesperson, Re/Max All-Stars Realty Inc.

Home facts and features

Price details
List Price
Gross Taxes for 2025
$3,093
Home facts
Bedrooms
2
Full Bathrooms
2
Parking Spaces
10
Property Type
House
Lot Size
132 ft x 136 ft (18070 ft²)
Depth
136.9
Frontage
132.0
Year Built
100 - 2026 yrs old
Exterior Finish
Brick
Heating Type
Forced Air, Gas
Basement Details
Unfinished
Features
Cul de Sac/Dead End, Hospital, Place Of Worship, Public Transit, School
Community
Agent details
Primary Agent
Brett Puckrin
Primary Broker
Re/Max All-Stars Realty Inc.
Listing details
Days on REW
1 Day
MLS® Number
X13863280
Source
Toronto Real Estate Board
Is this your listing? Help it to stand out.

Mortgage Calculator

Estimated Payments
Purchase Price
Mortgage Total
Down Payment
Amortization
25 Years
Interest Rate
3.99%

Connect with our mortgage partner

Frank Mortgage

Frank Mortgage

Canada's No Fee Mortgage Marketplace

Online mortgage broker offering quick and simple access to Canada's top lenders – compare rates and complete your mortgage in a secure online environment

Connect with a mortgage expert

The displayed rates are provided as guidance only, are not guaranteed, or are to be considered an approval of credit. Approval will be based solely on your personal situation. You are encouraged to speak with a Mortgage Professional for the most accurate information and to determine your eligibility.

Property Insights

Queen Victoria Public School
  • Public
  • JK - 6
Alexandra Public School
  • Public
  • JK - 6
St. Mary Catholic Elementary School
  • Catholic
  • JK - 8
King Albert Public School
  • Public
  • JK - 6
Central Sr School
  • Public
  • 7 - 8
Lindsay Collegiate Vocational Institute
  • Public
  • 9 - 12
Adventure Quest School
  • Public
  • JK - 12
I E Weldon Secondary School
  • Public
  • 9 - 12
Parkview Public School
  • Public
  • JK - 8
St. John Paul II Catholic Elementary School
  • Catholic
  • JK - 8
School catchments and distances are intended to be used as reference only. To verify enrolment eligibility for a property, contact the school directly.Report Incorrect Info
Listing data is subject to copyright, disclaimer, and additional requirements from the data provider. See our Terms of Use for terms applicable to this listing. Listing data was last updated on 2026-10-05.
We use cookies and other technologies for functionality, security, and to provide you with a personalized experience on our online services. By continuing to use our online services, you agree to our Privacy Policy and Terms of Use. For information on how to adjust your privacy settings, visit our Cookie Policy.
Dismiss

