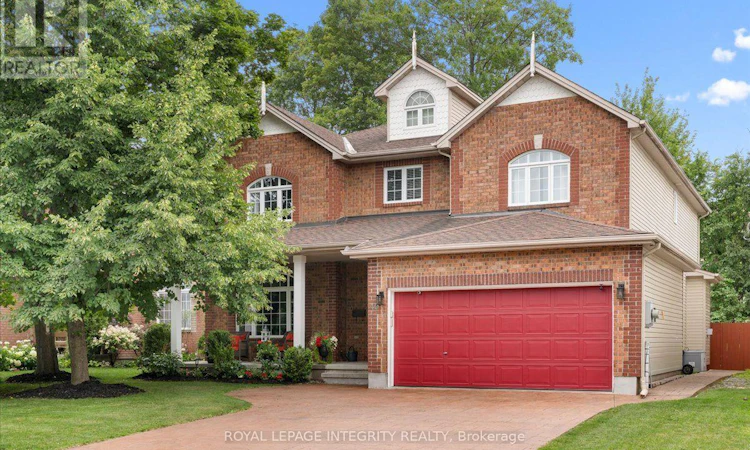
For Sale: 40 Bon Echo Crescent, Ottawa, ON - REW
Boost your listing
Listing featured. Your listing will be featured on REW.
View featured placement
$1,248,000
4 bd 4 ba 3500 - 4999 sf House

40 Bon Echo CrescentOttawa, ON, K2M 2W6

Bridlewood - Emerald Meadows
  • 4 Bed
  • 4 Bath
  • 3500 - 4999 Sqft
  • House

About this home

Welcome to your forever home! This stunning home exudes elegance and classic design and its located in one of Kanata most coveted neighbourhoods, Bridlewood where wide streets, canopies of mature trees and NCC parkland is steps away. As you arrive, the covered veranda beckons you to sit down and enjoy a glass of wine and watch the world hurry by. Inside, the main level opens to a grand foyers with double closets, soaring 9 ft ceilings and gleaming hardwood floors. The elegant formal living room features a huge window with transoms that flood the room with light and it flows into the oversized dining room that has ample space to entertain large families and friends. The chef's kitchen features ceiling height cabinetry that offers loads of storage, granite countertops, new backsplash, bright task lighting and newer sleek stainless steel appliances and it also has a walk in pantry. It is a perfect place to whip up gourmet meals and entertain. There is a breakfast bar adjacent to the brkfst nook which overlooks the back yard and pool. The family room off the kitchen is the perfect place to unwind after a long day and snuggle next to the cozy gas fireplace. A lge mn flr office can be easily transformed into a 5th bedroom and the 2 pc can also become a 3 pc bath. Upstairs there are 4 oversized bdrms including an enormous primary bdrm with a luxury spa bath, soaker tub and double vanities. The mn bath has been updated and features sleek cabinetry and a standalone shower with a deep soaker tub. The lower level can easily be transformed into a granny or in-law suite and features a new 3 pc bth with a walk in shower. Large egress windows complete the space. Outside, the back yard offers a stamped concrete patio, a fresh water heated pool, an oversized hot tub and pool shed. Perennial gardens ring the yard and it is truly a very low maintenance space. Imagine your family living and enjoying this forever home. Book your showing to see this stunning home. (id:63626)
Listed by: Nancy Borsk, ROYAL LEPAGE INTEGRITY REALTY

Home facts and features

Price details
List Price
Gross Taxes for 2025
$8,459
Home facts
Bedrooms
4
Full Bathrooms
3
Partial Bathrooms
1
Parking Spaces
2
Parking Details
Garage
Property Type
House
Depth
110.8 feet
Frontage
50.0 feet
Title
Freehold
Exterior Finish
Brick, Vinyl siding
Heating Type
Forced air, Natural gas
Cooling
Central air conditioning
Pool
In Ground Pool
Basement Details
Full
Features
Alarm system, Wooded area
Appliances
Dishwasher, Dryer, Garage door opener remote(s), Hood Fan, Hot Tub, Microwave, Refrigerator, Stove, Washer
Community
Agent details
Primary Agent
Primary Broker
ROYAL LEPAGE INTEGRITY REALTY
Listing details
Days on REW
1 Day
MLS® Number
X13689308
Source
Canadian Real Estate Association
Board
Ottawa Real Estate Board

Is this your listing? Help it to stand out.

Mortgage Calculator

Estimated Payments
Purchase Price
Mortgage Total
Down Payment
Amortization
25 Years
Interest Rate
3.99%

Connect with our mortgage partner

REW Money

REW Money

REW Money

Connect with a mortgage expert

The displayed rates are provided as guidance only, are not guaranteed, or are to be considered an approval of credit. Approval will be based solely on your personal situation. You are encouraged to speak with a Mortgage Professional for the most accurate information and to determine your eligibility.

Property Insights

St James Elementary School
  • Catholic
  • JK - 6
É Élém C Elisabeth-Bruyère
  • Catholic
  • JK - 6
St Anne Elementary School
  • Catholic
  • JK - 6
Franco-Ouest School
  • Catholic
  • 7 - 12
D. Aubrey Moodie Intermed School
  • Public
  • 5 - 8
St Martin de Porres Elementary School
  • Catholic
  • JK - 6
É Élém C Roger-Saint-Denis
  • Catholic
  • JK - 6
Our Lady of Peace Elementary School
  • Catholic
  • JK - 6
Katimavik Elementary School
  • Public
  • 4 - 8
Castlefrank Elementary School
  • Public
  • JK - 3
School catchments and distances are intended to be used as reference only. To verify enrolment eligibility for a property, contact the school directly.Report Incorrect Info
Listing data is subject to copyright, disclaimer, and additional requirements from the data provider. See our Terms of Use for terms applicable to this listing. Listing data was last updated on 2026-08-19.
We use cookies and other technologies for functionality, security, and to provide you with a personalized experience on our online services. By continuing to use our online services, you agree to our Privacy Policy and Terms of Use. For information on how to adjust your privacy settings, visit our Cookie Policy.
Dismiss

