For Sale: 4 Woodview Drive, Clearview, ON - REW
Boost your listing
Listing featured. Your listing will be featured on REW.
View featured placement
$1,995,000
5 bd 3 ba 3000 - 3499 sf House
4 Woodview Drive
Street ViewDirections

4 Woodview DriveClearview, ON, L9Y 3Y9

Rural Clearview
  • 5 Bed
  • 3 Bath
  • 3000 - 3499 Sqft
  • House

About this home

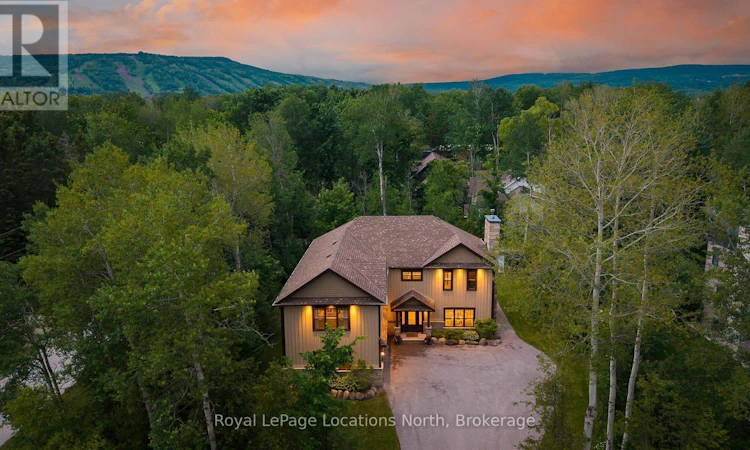
Welcome to 4 Woodview Drive in the highly sought-after Collingwoodlands community. Extensively renovated between 2023 and 2024 with approximately $400,000 invested in improvements, this beautifully reimagined 5-bedroom, 3-bathroom home offers over 3,200 sq. ft. of thoughtfully designed living space just minutes from Osler Bluff Ski Club, OslerBrook Golf & Country Club, Blue Mountain Village, downtown Collingwood and Georgian Bay. The main floor has been completely transformed to create a bright, open-concept layout centred around a stunning custom kitchen featuring premium appliances, custom cabinetry, soft-close drawers and an oversized island designed for gathering and entertaining. Heated floors throughout the main level, expansive windows and a wood-burning fireplace create warm and inviting living spaces. The thoughtfully designed floor plan includes a main-floor guest bedroom and full bathroom, ideal for visitors or multi-generational living, along with a spacious mudroom and laundry area with direct access to the heated double-car garage. Upstairs, the primary suite features a walk-in closet and a beautifully renovated ensuite with heated floors and a glass-enclosed shower. Three additional bedrooms, a renovated bathroom and a separate family/media room provide plenty of space for family and guests. Set on a mature, treed lot, the property offers privacy and a peaceful connection to nature. Relax in the hot tub after a day on the slopes or golf course, or enjoy the quiet surroundings year-round. Additional features include smart home lighting and climate controls, whole-home audio, central vacuum, security system, water treatment systems, updated mechanicals, heated garage with custom storage, ski racks and boot dryer, and no rental equipment. Offering the perfect balance of privacy, comfort and four-season convenience, this exceptional turnkey home is a rare opportunity in one of Southern Georgian Bay's most desirable neighbourhoods. (id:63626)
Listed by: LEE ANN MATTHEWS, Broker, Royal LePage Locations North

Home facts and features

Price details
List Price
Gross Taxes for 2025
$8,596
Home facts
Bedrooms
5
Full Bathrooms
3
Parking Spaces
8
Parking Details
Attached Garage, Garage
Property Type
House
Depth
150 feet
Frontage
100.0 feet
Title
Freehold
Exterior Finish
Wood, Stone
Heating Type
Radiant heat, Forced air, Natural gas
Cooling
Central air conditioning
Features
Alarm system, Fireplace(s), Security system, Wooded area
Appliances
Blinds, Central Vacuum, Dishwasher, Hood Fan, Hot Tub, Microwave, Oven, Range, Refrigerator, Stove, Water Heater, Water purifier, Window Coverings, Wine Fridge
Community
Agent details
Primary Agent
Primary Broker
Royal LePage Locations North
Listing details
Days on REW
26 Days
MLS® Number
S13476610
Source
Canadian Real Estate Association

Is this your listing? Help it to stand out.

Mortgage Calculator

Estimated Payments
Purchase Price
Mortgage Total
Down Payment
Amortization
25 Years
Interest Rate
3.99%

Connect with our mortgage partner

REW Money

REW Money

REW Money

Connect with a mortgage expert

The displayed rates are provided as guidance only, are not guaranteed, or are to be considered an approval of credit. Approval will be based solely on your personal situation. You are encouraged to speak with a Mortgage Professional for the most accurate information and to determine your eligibility.

Property Insights

St Marys School
  • Catholic
  • JK - 8
ÉÉC Notre-Dame-de-la-Huronie
  • Catholic
  • JK - 6
Little House Montessori School
  • Private
  • Pre-K - 3
Jean Vanier Catholic High School
  • Catholic
  • 9 - 12
School catchments and distances are intended to be used as reference only. To verify enrolment eligibility for a property, contact the school directly.Report Incorrect Info
Listing data is subject to copyright, disclaimer, and additional requirements from the data provider. See our Terms of Use for terms applicable to this listing. Listing data was last updated on 2026-07-18.

