For Sale: 4 Trailwood Place, Wasaga Beach, ON - REW
Boost your listing
Listing featured. Your listing will be featured on REW.
View featured placement
$875,000
3 bd 3 ba 1100 - 1499 sf House

4 Trailwood PlaceWasaga Beach, ON, L9Z 1M6

  • 3 Bed
  • 3 Bath
  • 1100 - 1499 Sqft
  • House

About this home

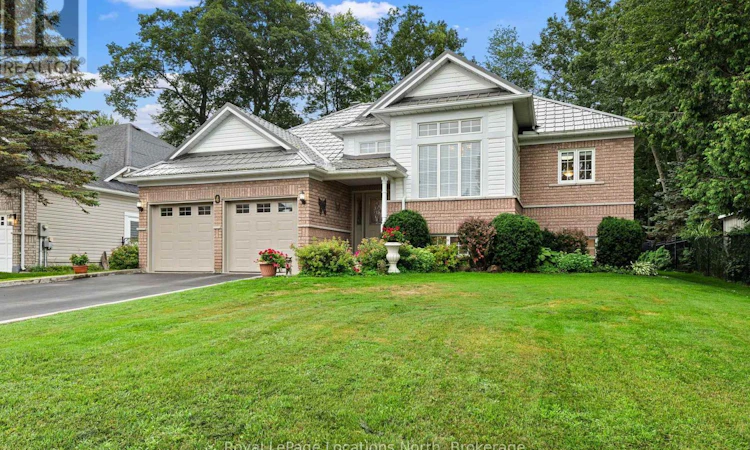
Nestled in a peaceful, sought-after neighborhood surrounded by mature trees, this impressive home offers ideal open-concept living, thoughtful design, and incredible space inside and out. This stately home offers a double-car garage, and paved double driveway with a warm, welcoming tone. Step inside to a large foyer with laundry conveniently located steps away and direct interior access to the attached garage. The bright formal dining and living spaces, highlighted by expansive windows that flood the home with natural light. At the heart of the home, the spacious open concept kitchen offers extensive cabinetry and island seating, opening directly to a cozy family room anchored by a fireplace. Sliding glass doors lead out to a large back deck overlooking a private, tree-lined yard with mature greenery and a garden shed-creating an ideal backdrop for outdoor entertaining and summer relaxation. The main floor features generously sized bedrooms, including a primary retreat complete with a private ensuite bath and a walk-in closet. Downstairs, the roomy lower level provides incredible versatility with an expansive recreation area perfect for a game room or home theater, along with a third bedroom and 3 piece bath, also abundant storage space. The home also features a durable steel roof on both the house and shed with a lifetime warranty, in-ground sprinkler systems in the front and back yards, an owned water softener updated in 2024, and a HEPA air filtration system installed in 2023.Conveniently located near Wasaga Beach's famous sandy shores, local parks, golf courses, shopping, and dining, this turn-key property is ready for its next chapter! (id:63626)
Listed by: ERYN HILLIARD, Salesperson, Royal LePage Locations North

Home facts and features

Price details
List Price
Gross Taxes for 2026
$3,914
Home facts
Bedrooms
3
Full Bathrooms
3
Parking Spaces
6
Parking Details
Garage, Attached Garage
Property Type
House
Depth
141 feet
Frontage
65.7 feet
Title
Freehold
Style
Raised bungalow
Exterior Finish
Brick, Vinyl siding
Heating Type
Forced air, Natural gas
Cooling
Central air conditioning
Basement Details
Partially finished,
Appliances
Dishwasher, Dryer, Garage door opener, Garage door opener remote(s), Refrigerator, Stove, Washer, Water Heater
Agent details
Primary Agent
ERYN HILLIARD
Primary Broker
Royal LePage Locations North
Listing details
Days on REW
1 Day
MLS® Number
S13676682
Source
Canadian Real Estate Association

Is this your listing? Help it to stand out.

Mortgage Calculator

Estimated Payments
Purchase Price
Mortgage Total
Down Payment
Amortization
25 Years
Interest Rate
3.99%

Connect with our mortgage partner

REW Money

REW Money

REW Money

Connect with a mortgage expert

The displayed rates are provided as guidance only, are not guaranteed, or are to be considered an approval of credit. Approval will be based solely on your personal situation. You are encouraged to speak with a Mortgage Professional for the most accurate information and to determine your eligibility.

Property Insights

Birchview Dunes Elementary School
  • Public
  • JK - 8
Worsley Elementary School
  • Public
  • JK - 8
School catchments and distances are intended to be used as reference only. To verify enrolment eligibility for a property, contact the school directly.Report Incorrect Info
Listing data is subject to copyright, disclaimer, and additional requirements from the data provider. See our Terms of Use for terms applicable to this listing. Listing data was last updated on 2026-08-14.
We use cookies and other technologies for functionality, security, and to provide you with a personalized experience on our online services. By continuing to use our online services, you agree to our Privacy Policy and Terms of Use. For information on how to adjust your privacy settings, visit our Cookie Policy.
Dismiss

